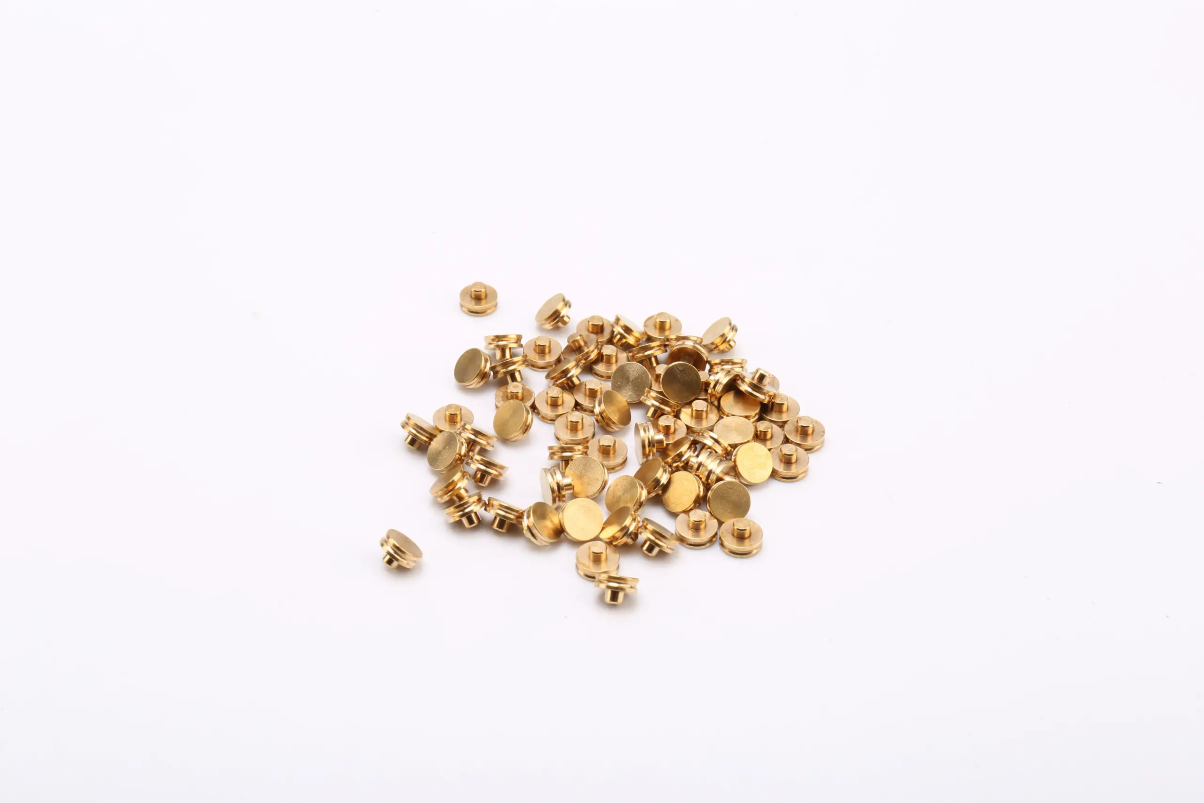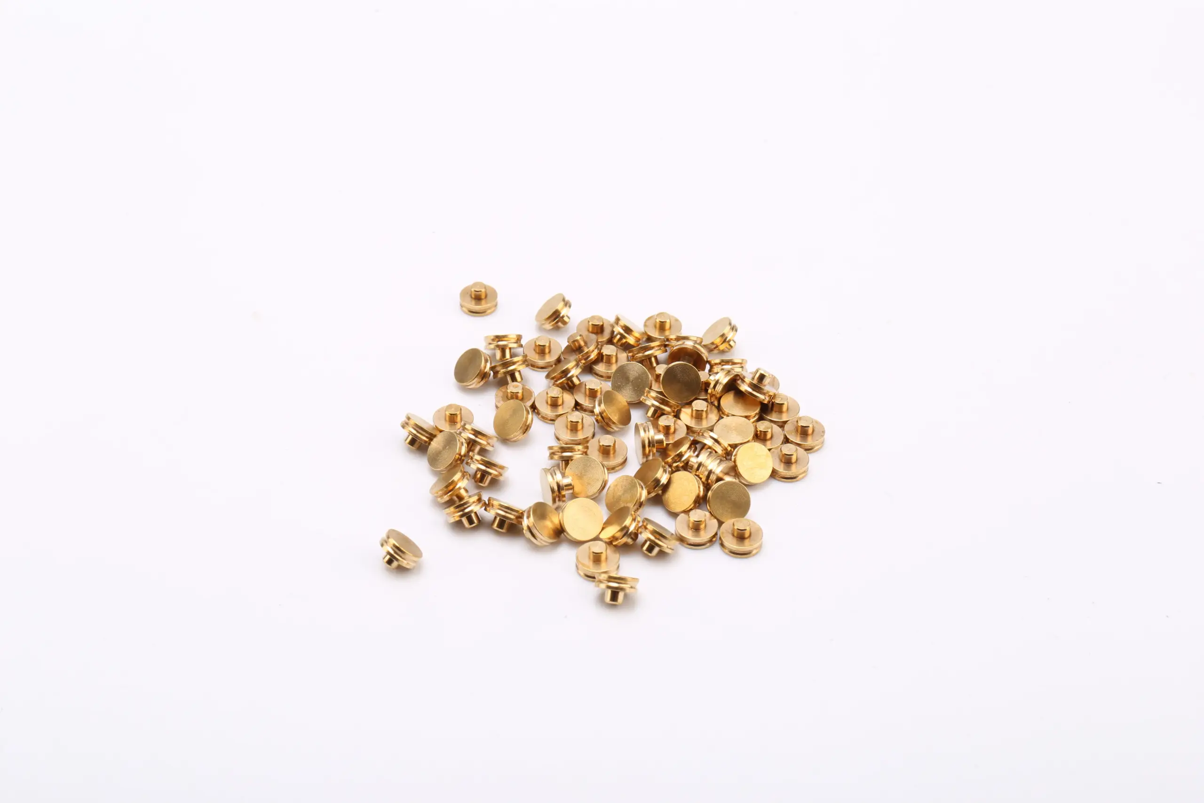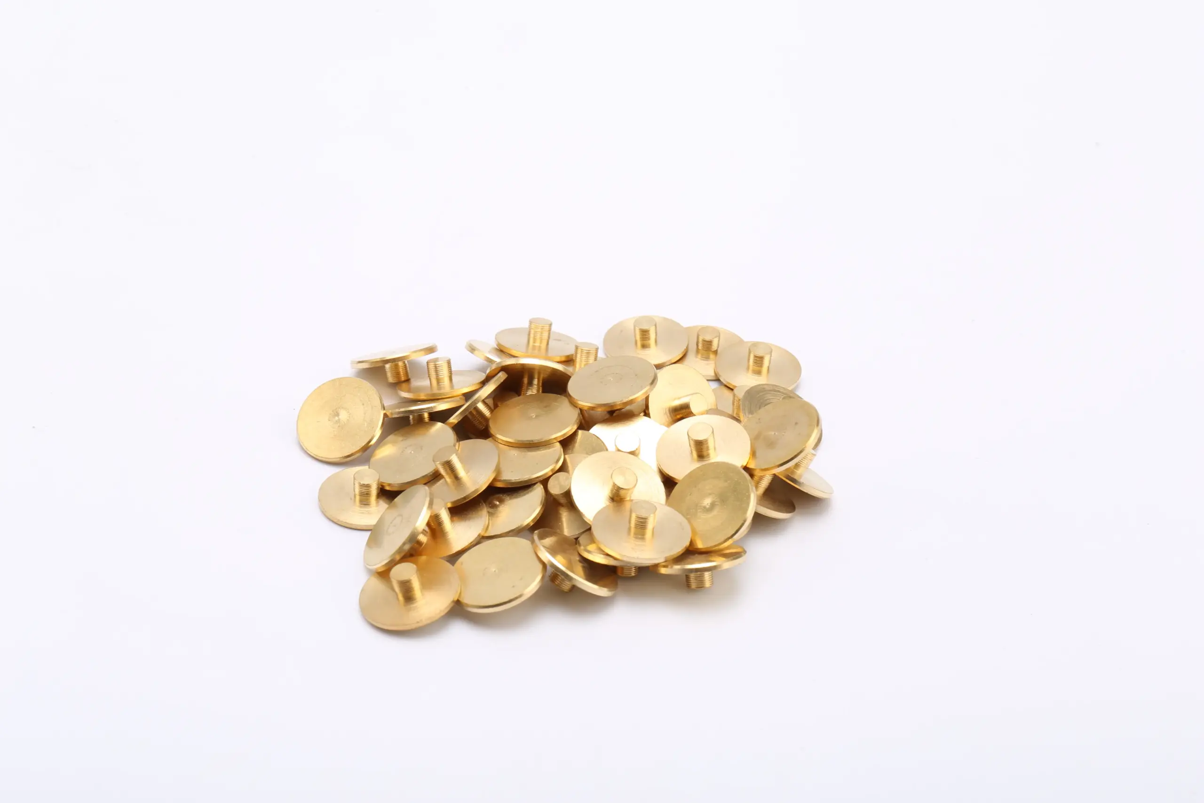


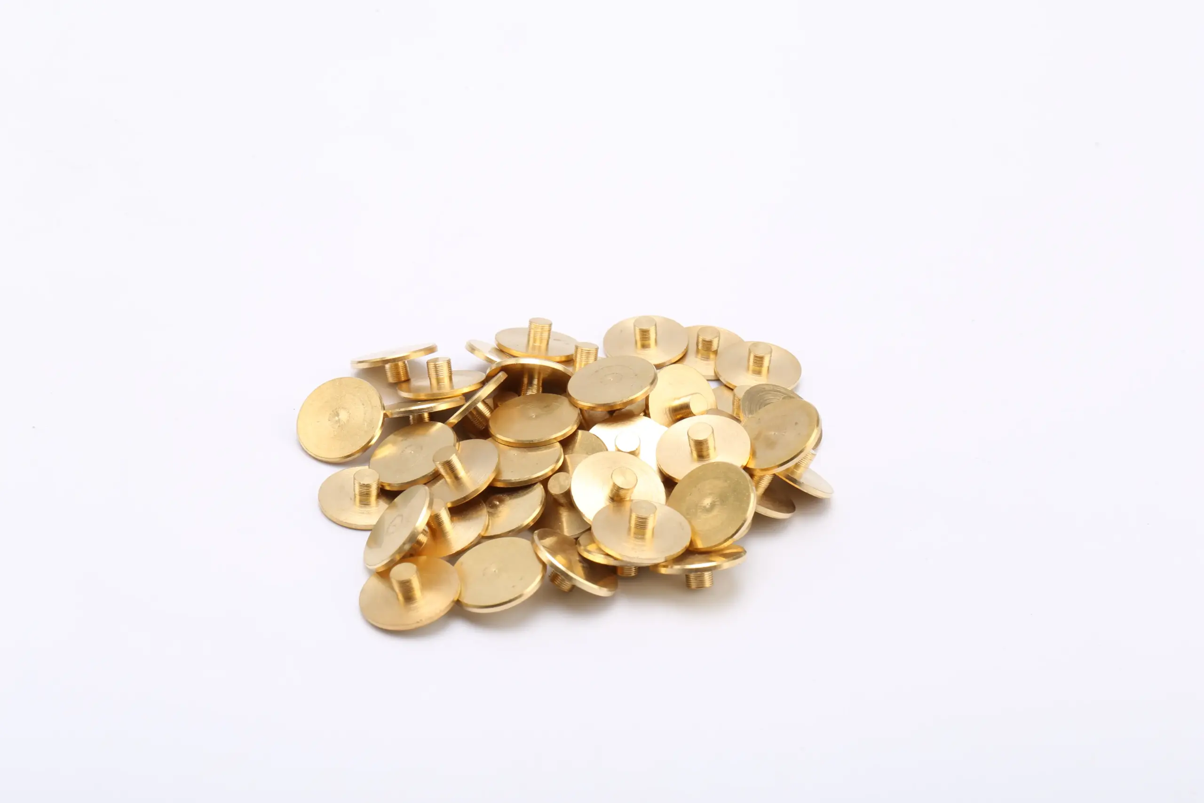
Brass contact points are a general family of headed conductive parts with flat or shaped faces. The gallery shows a range of small brass-colored contacts in single, paired and bulk views, including pieces with a relatively wide face and pieces with a narrower profile. Because the page title is broad, the drawing and mating contact should define the exact version rather than the photograph alone.
A family defined by the contact interface
The gallery includes multiple views and a bulk image. Those are useful for understanding the available forms and the general finish, but they do not establish the alloy, hardness, plating or dimensional limits. Ask for the specific drawing when the contact point is part of a controlled switching design.
Choosing a brass contact point
Brass contact points can be considered for switches, relays, terminals and small conductive assemblies. The choice between a wide face and a compact face should follow the mating contact, the available travel and the space around the carrier. A wider face can provide more tolerance for alignment; a smaller face may fit a compact mechanism but demand tighter positioning.
The material name is not a complete electrical specification. Confirm the alloy and surface condition, and identify any plating or cleaning requirement. If the assembly uses a different contact material on the opposing side, review the pair rather than the rivet in isolation.
What the gallery leaves open
The bulk view is not a substitute for a first-article inspection. Small contact points can be mixed or damaged in handling, and a single close-up may not represent the production lot. Use a measured sample and a drawing as the acceptance reference.
How to specify a brass contact point
- Define the face shape, diameter, flatness or crown and allowable edge condition.
- Show the head thickness, shank diameter, shank length and carrier interface.
- State the brass alloy, surface treatment and any electrical-contact requirement.
- Provide the mating contact, installation method, inspection plan and quantity.
Inspection and assembly review
Inspect the face for oxidation, stains, dents and burrs. Check the head-to-shank transition and confirm that the shank is straight. If the parts are plated, verify that the coating is present on the functional face and does not close a critical feature. Protect the face during packing and handling.
During trial assembly, check that the point seats at the intended height and does not rock in the carrier. Confirm that the mating contact meets the intended area and that the installation tool does not mark the face. For a switching application, inspect the contact after repeated operations and compare the wear pattern with the approved sample.
FAQ
Is every part in the gallery the same size?
No. The page is a family view with several proportions. Use the drawing or a measured sample to select a specific size.
Does brass guarantee a particular contact resistance?
No. Contact performance depends on the alloy, surface condition, mating material and assembly. The material name alone is not a performance specification.
What should be supplied for approval?
Provide the drawing or sample, face and shank dimensions, material, finish, mating contact, installation method and inspection criteria.
Browse the contact points category, or compare flat brass contact points and small brass contact points.