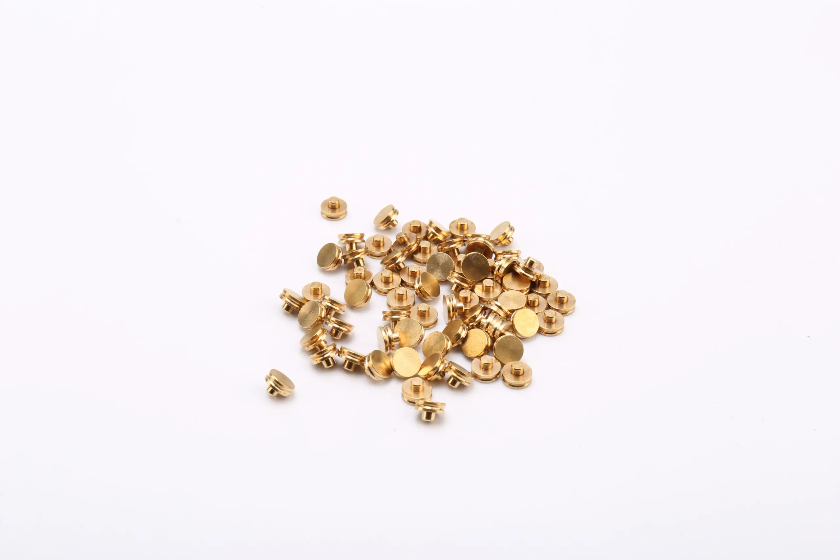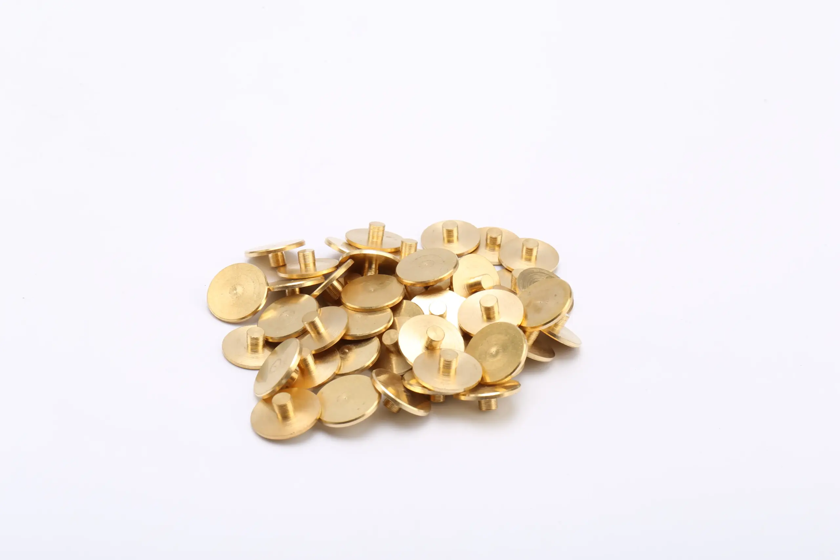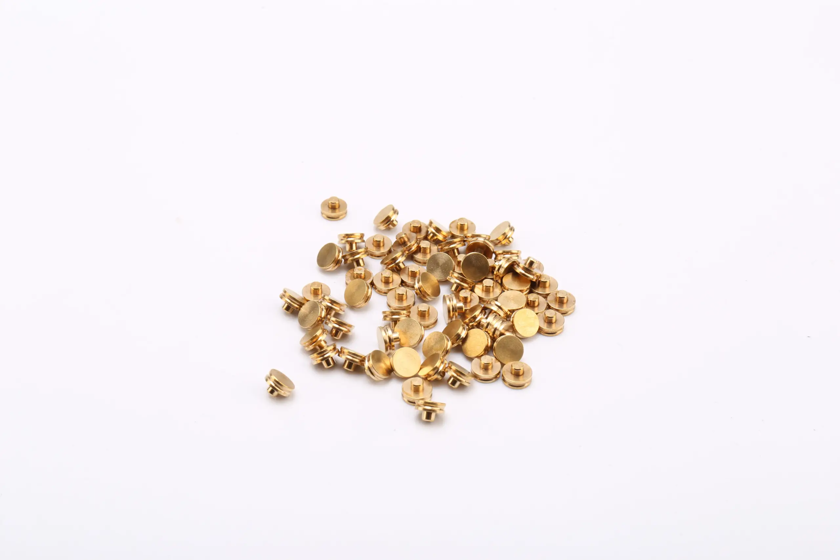
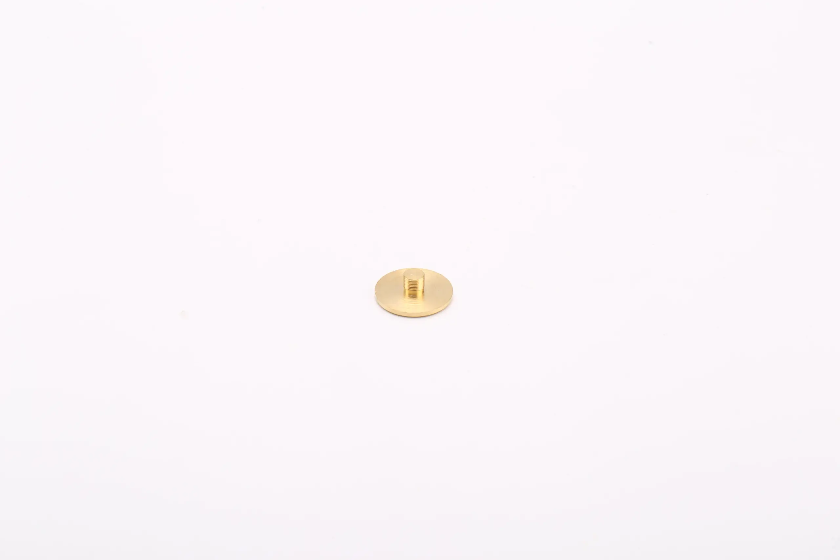
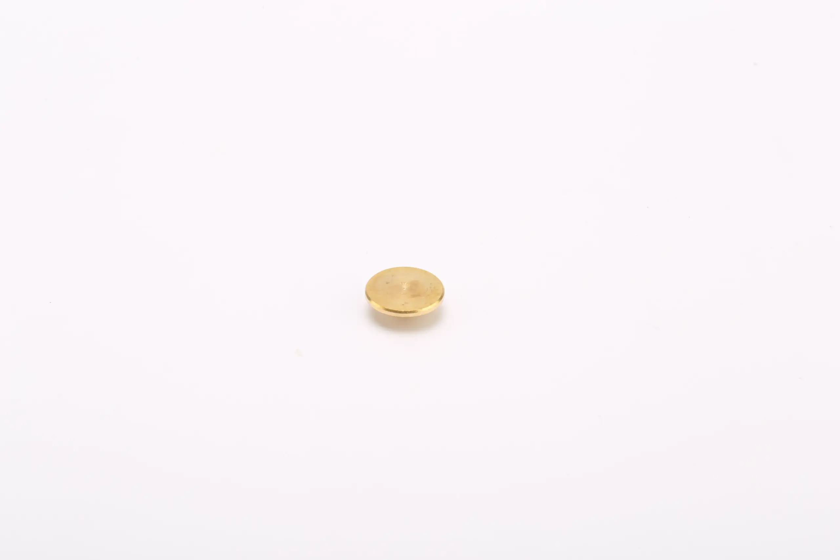
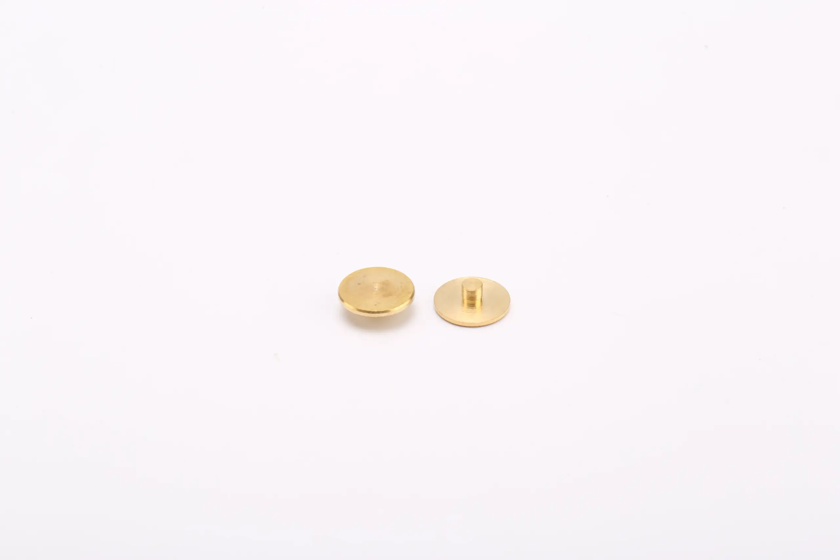
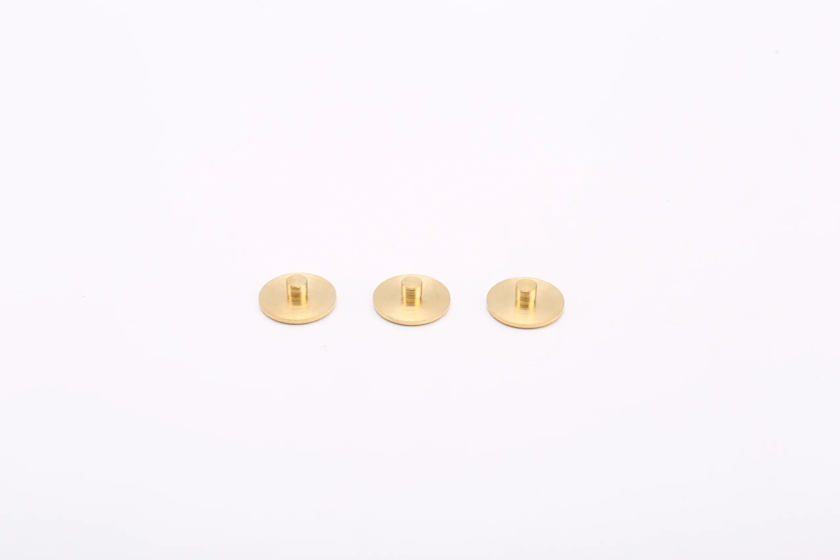
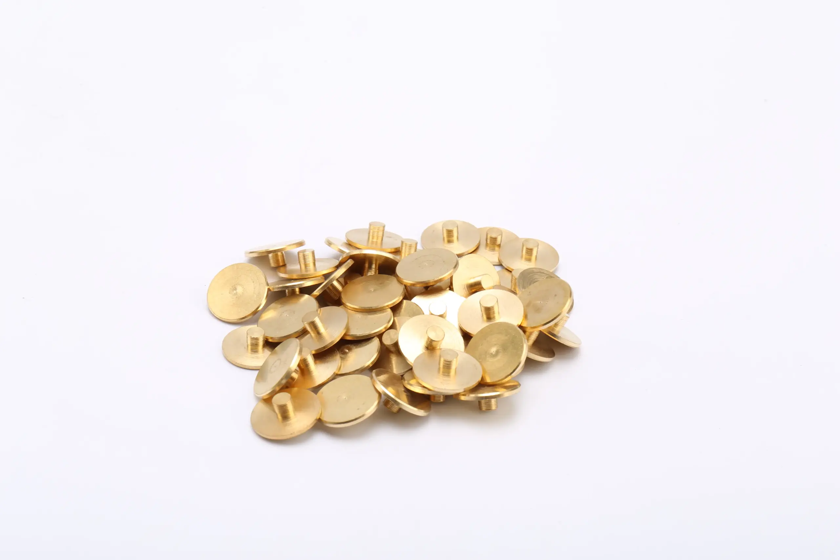
Flat brass contact points are small headed parts with a broad contact face and a solid-looking shank. The gallery shows individual pieces, pairs and a bulk view, with a warm brass color and a relatively wide head. They are intended for an electrical or switching interface, but the visible shape alone does not define the contact material, plating or the force needed to install them.
A wide face and a retaining shank
The gallery shows several head sizes and arrangements. It does not provide a face diameter, shank diameter or tolerance. Those dimensions should come from a drawing, especially when the contact point is part of a switching mechanism with limited travel.
Where flat contact points are considered
This format can be considered for switches, relays, terminals, small appliances and conductive hardware. The flat face may suit a mating contact that is also flat or that needs a defined seating area. The assembly should identify the opposing contact, the direction of movement and the method that prevents the point from shifting after installation.
A contact point is not selected by color alone. The base material, surface treatment and allowable contact resistance should be stated for the application. If the part is used only as a mechanical locator, say so; the inspection priorities may then be geometry and retention rather than electrical performance.
What the photograph can and cannot show
The images show the general proportions and the brass-like appearance, but they cannot confirm alloy, hardness, plating or the condition of the contact face after finishing. They also cannot show whether the shank is solid throughout or has a cavity. For a critical contact, request a cross-section or a material declaration rather than relying on appearance.
The bulk view is useful for checking handling and obvious damage, but it is not a dimensional inspection. Parts can look similar in a pile while differing in face diameter or shank length. Keep the approved sample separate from the production lot and compare both the visible face and the hidden shank.
How to specify a flat brass contact point
- Define the face diameter, flatness, edge profile and allowable surface condition.
- Show the shank diameter, length and the carrier hole or terminal interface.
- State the base material, surface treatment and any electrical-contact requirement.
- Provide the mating contact, installation method, inspection criteria and quantity.
Inspection and trial fit
During a trial assembly, verify that the point seats at the intended height and does not rock. Check the mating contact for alignment and confirm that the installation method does not damage the face. For a switching assembly, inspect the contact after several operations rather than only after the first assembly.
FAQ
Is the whole part made from brass?
The title says brass, but the photograph cannot confirm the alloy or whether the contact face has a separate treatment. Ask for the material specification if conductivity or wear matters.
Can the face be supplied with a different finish?
A different finish may be possible, but it must be specified as a drawing requirement. Do not infer a finish from the color of the sample.
What is the most important dimension?
It depends on the function. For a contact, face diameter and flatness are usually critical; for retention, the shank and carrier hole are equally important.
Browse the contact points category, or compare small brass contact points and brass contact points.