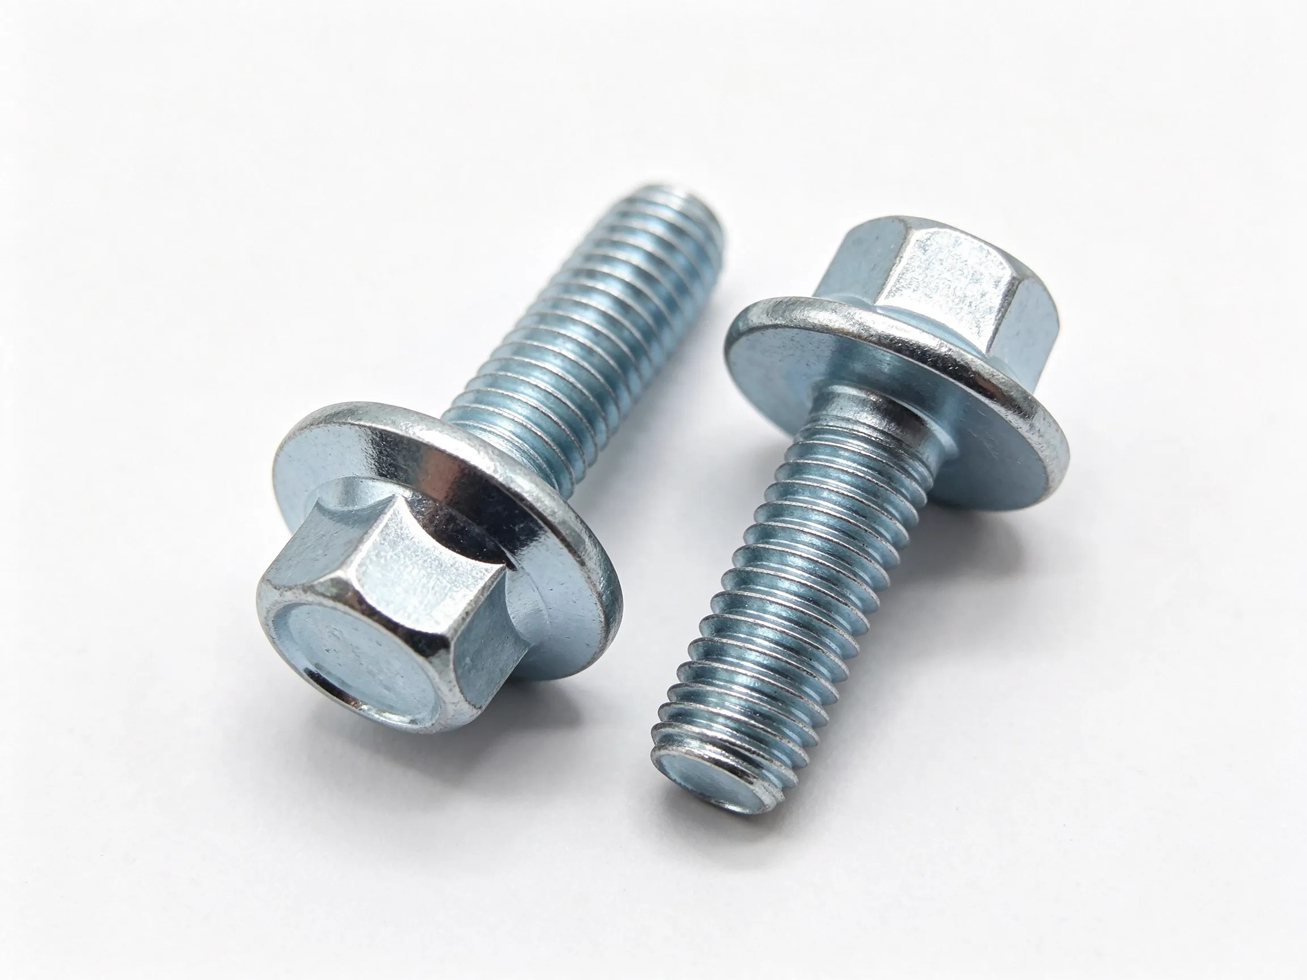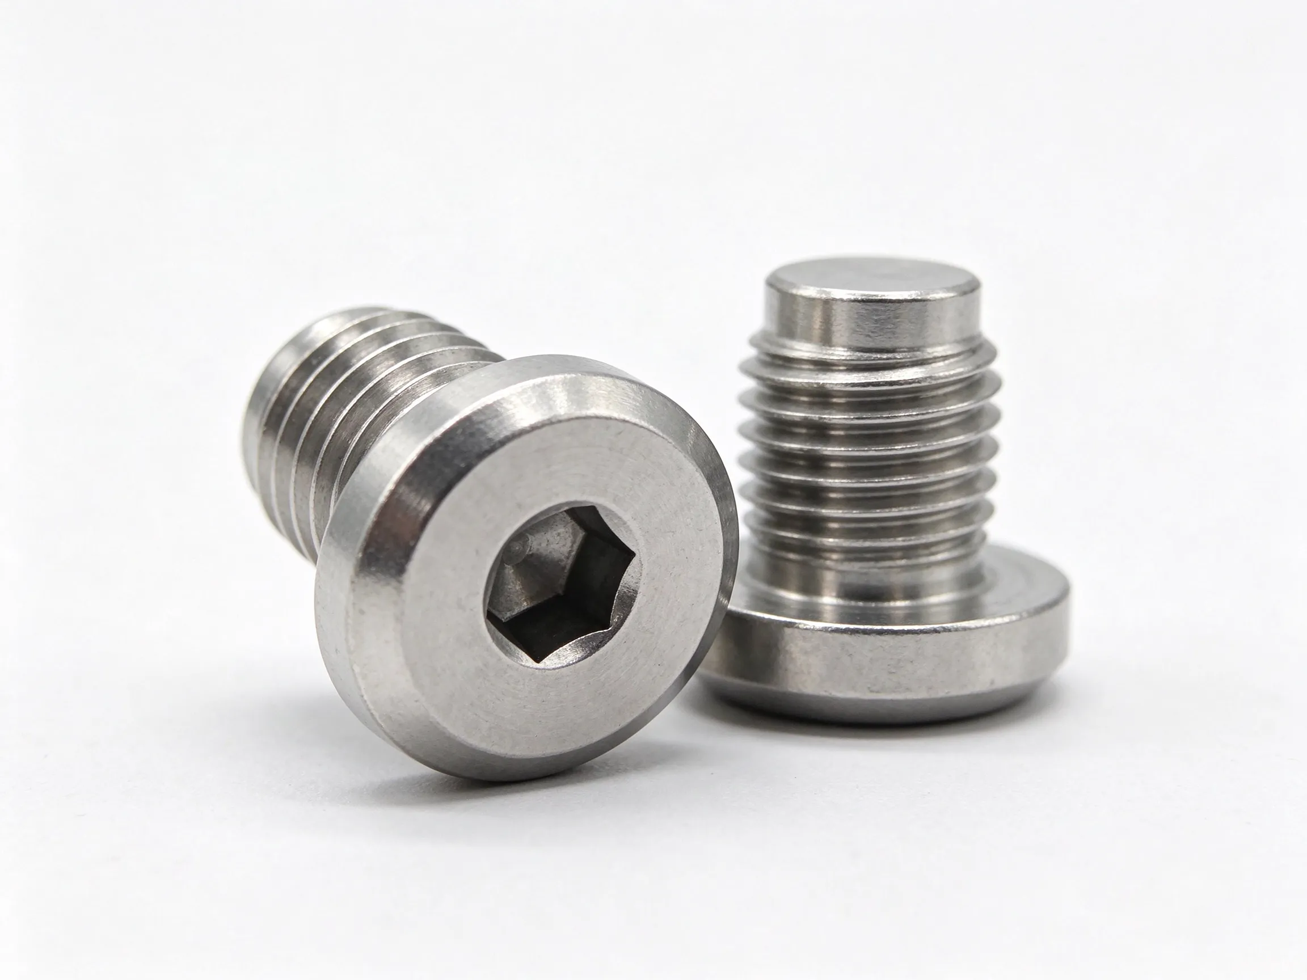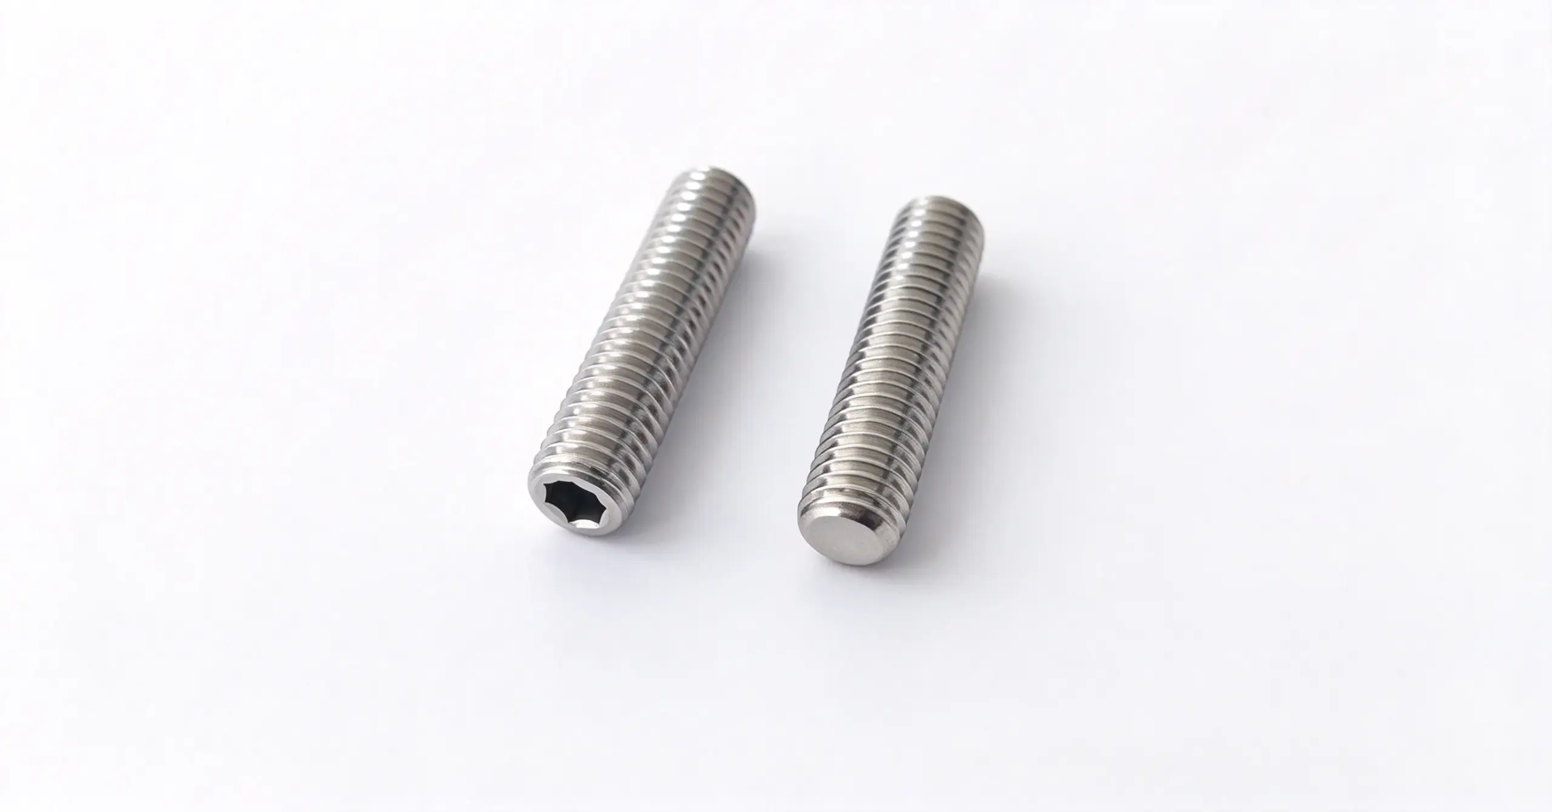


Flat-head screws with a hole through the head for locking, wiring or custom attachment requirements. Made to order. The notes below focus on the features that need to be confirmed before a drawing is approved.
Low head and cross-hole
This flat-head screw with a hole combines a low-profile head with a passage through the head. The low head is intended to sit within a matching recess, while the hole provides an attachment or locking point that must remain accessible after installation.
For flat-head screw with a hole, use the photograph only to identify the family. Mark the features that must be measured, the ones that may be visually compared and the surfaces that must remain free of damage in the approved drawing.
Locking or attachment use
Show the head angle, head diameter and recess geometry together. The hole position should be dimensioned from a stable datum and checked against the driver or locking method. A hole placed too close to the edge can weaken the head or interfere with the recess.
At every change of section on flat-head screw with a hole, decide whether the transition is a clearance, a locating fit, a spring point or a stress-sensitive area. The radius, chamfer and undercut should then be specified to match that function.
Thread and seating
The thread and the head seating face are separate requirements. Confirm the thread size, pitch and usable length, then state whether the screw must sit flush, below the surface or slightly proud. The recess and the head angle must match for the intended result.
For a part that will be serviced, check that flat-head screw with a hole can be released without damaging the mating component. A recessed drive, adhesive patch or locking feature can make removal harder than installation and should be reviewed at the same time.
Material and finish
State the base material, finish and any thread treatment. A dark or bright head is not a material grade. If the hole is used for a locking wire, confirm that the coating does not create sharp edges or close the passage.
Compare finish changes for flat-head screw with a hole against the approved sample under the agreed viewing condition. Record the surfaces where coating build-up, color variation, marks or edge coverage are acceptable, and keep that reference with the drawing revision.
Installation checks
Trial the screw in the actual recess with the locking wire or attachment in place. Check that the head seats without rocking, the hole remains reachable and the thread engages over the intended length. Inspect the slot or drive and the hole edges after tightening.
After the trial, protect the approved sample of flat-head screw with a hole from handling damage and keep it with the current drawing. Any process, material or finish change should be compared with that reference before the lot is released.
FAQ
Is a flat head automatically flush?
No. Flushness depends on the head angle, diameter and the matching recess.
Does the hole weaken the head?
It can reduce the bearing area. The drawing should define the remaining face and the intended load.
What should be checked before tightening?
Check recess fit, hole alignment, thread engagement and that the locking wire or attachment is not trapped.
Browse the Screws category, or compare brass screws with hole and stainless steel hollow screws with hole.