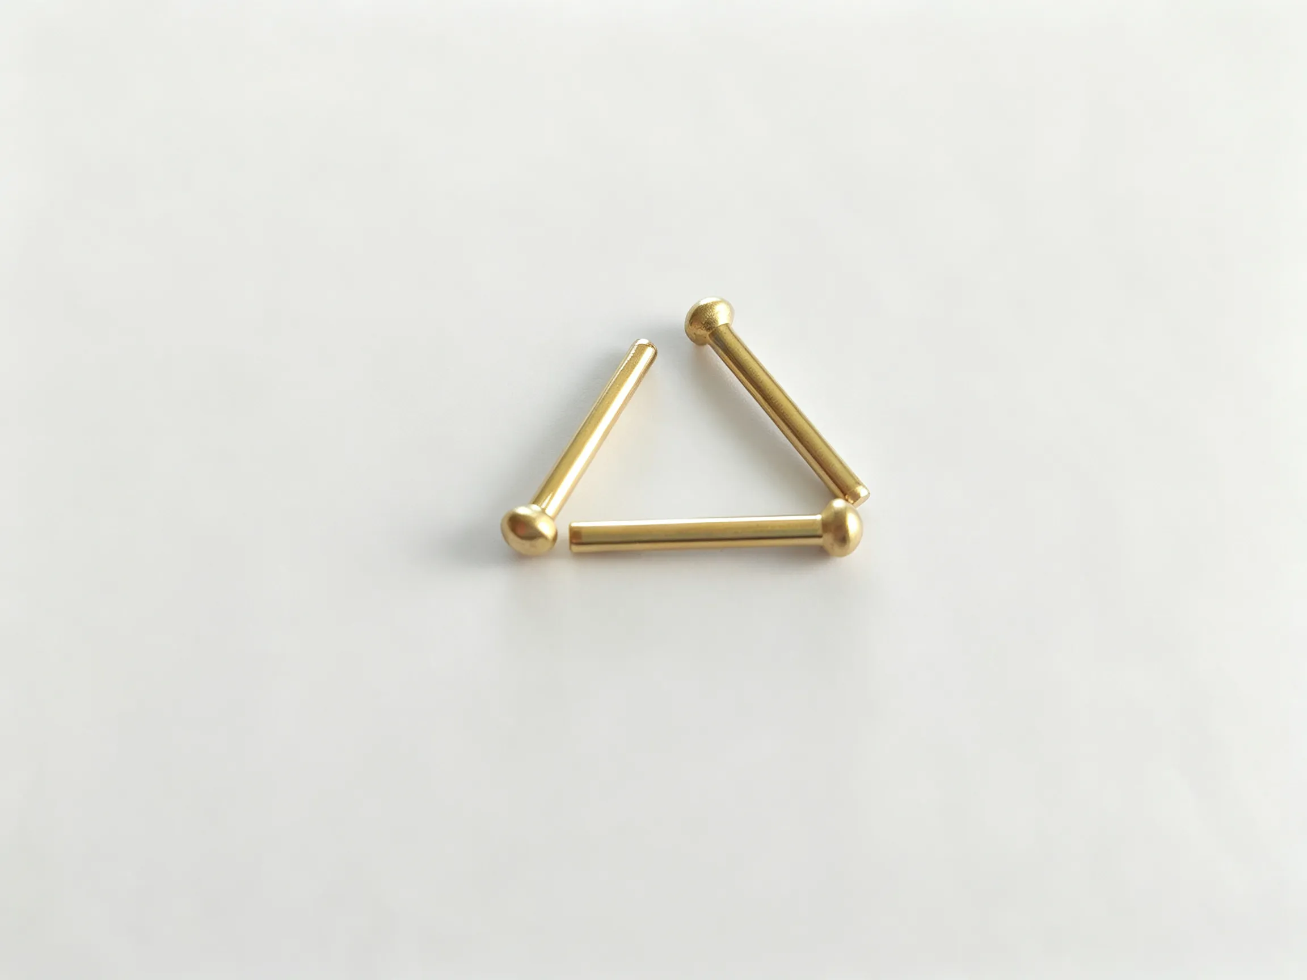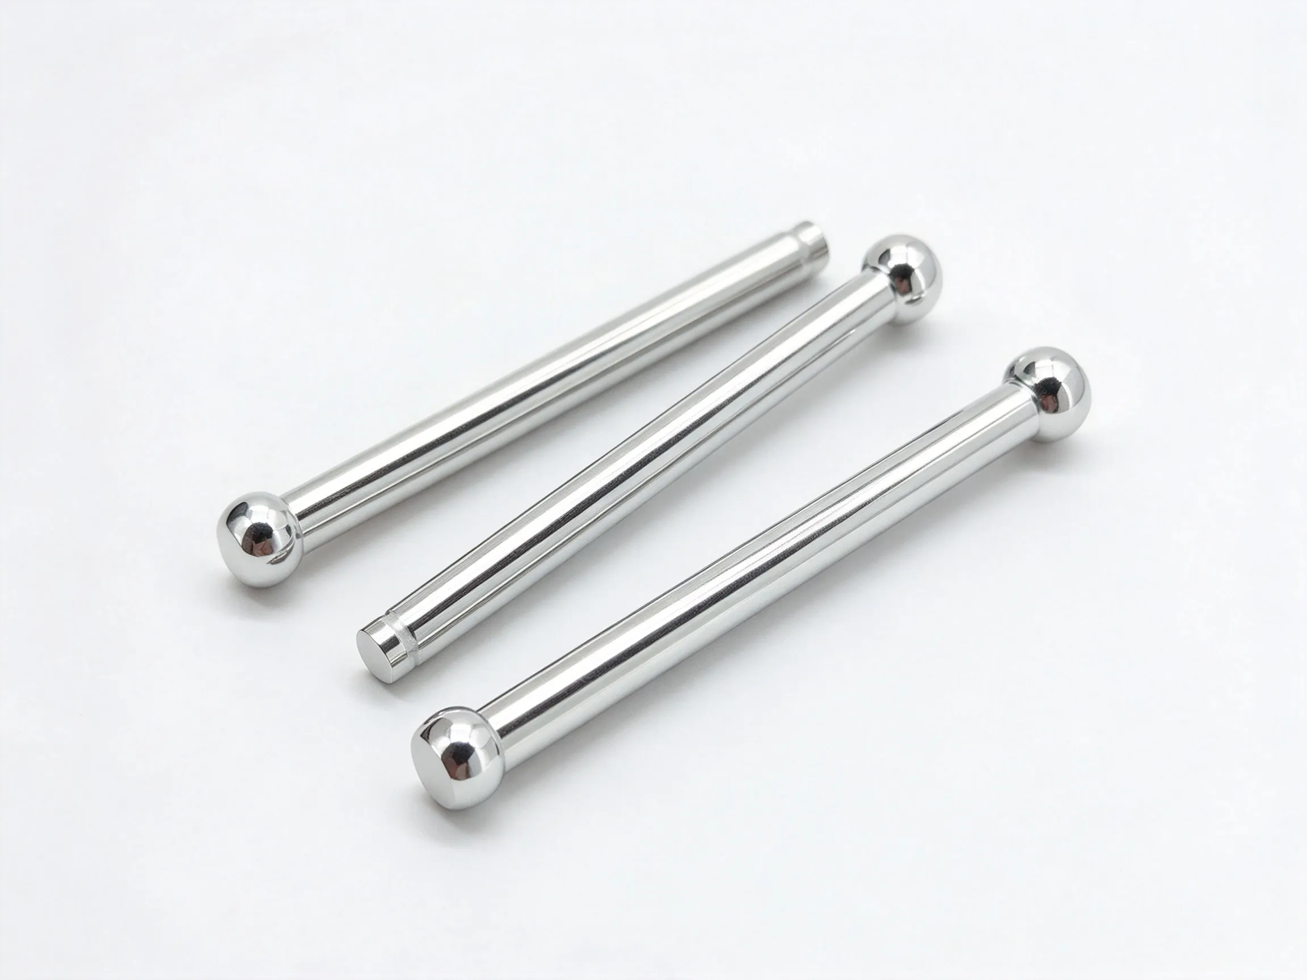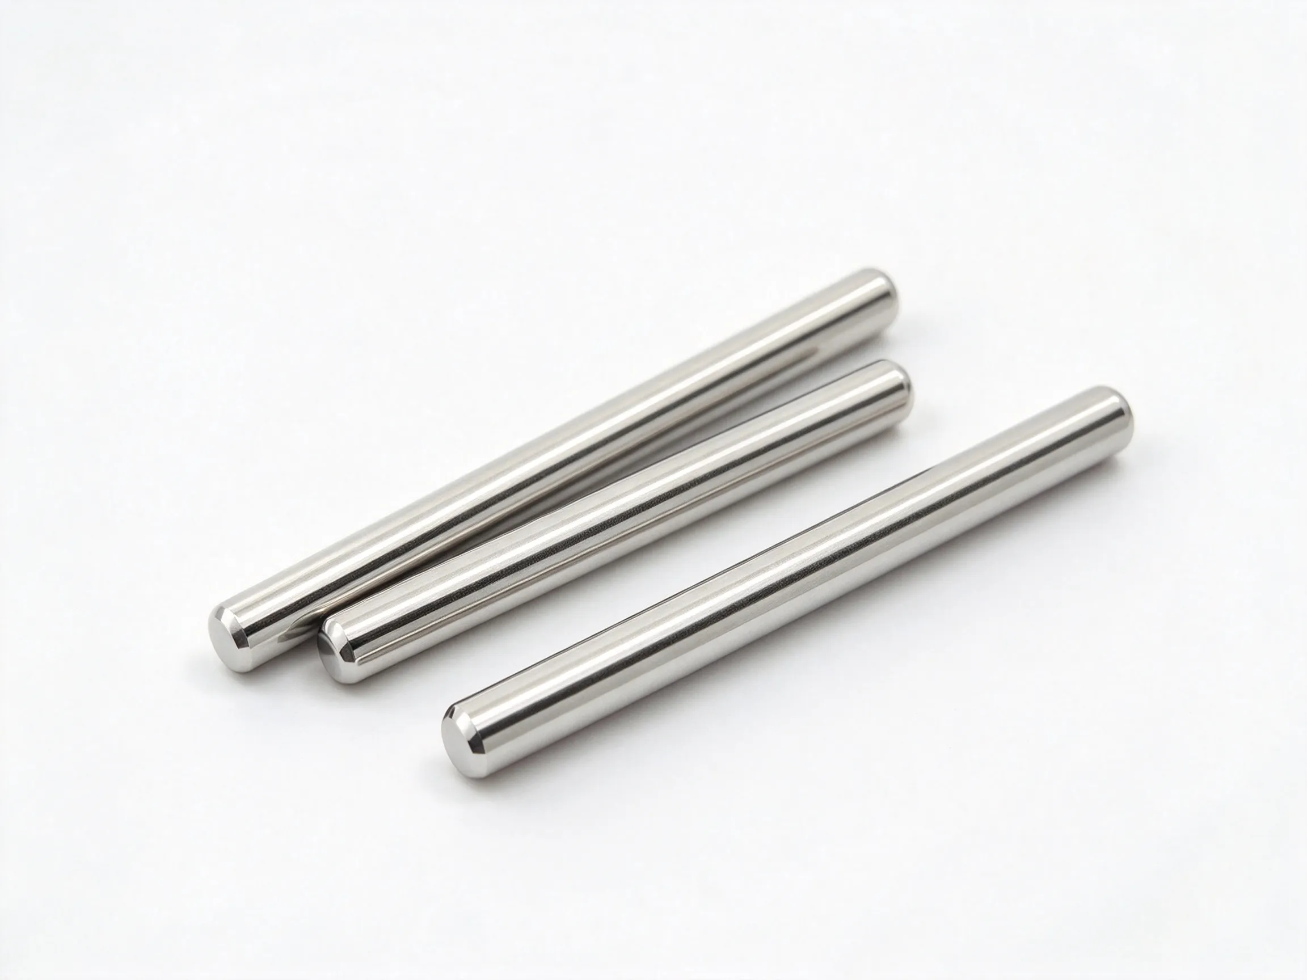


Customized parts is a broad category for small metal components made to a drawing or sample. The gallery shows low-profile parts with a central opening, a rounded outer edge and a metallic finish, suggesting a washer-like or eyelet-like family. Because the title is generic, the actual function and tolerances must be taken from the drawing rather than inferred from the image.
Start with the functional feature
The outside edge and the two faces may also be functional. A sharp edge can damage a wire or a mating surface, while a rounded edge may be needed for handling. State which surfaces must be flat, which may be formed and which are cosmetic.
Where a small custom part fits
Custom parts can be considered for spacers, washers, eyelets, retainers, small covers and assemblies that need a non-standard profile. The part may combine several functions, such as spacing and locating, but each function should be visible on the drawing. If the part is used in a moving assembly, identify the wear surfaces and the available clearance.
The gallery shows several similar parts, but it does not show the production volume or the tolerance capability. Discuss thin sections, small holes and edge conditions early. A feature that looks straightforward in a photograph may require a specific inspection method.
Material and finish questions
The metallic appearance does not establish the alloy or coating. Ask for the base material, temper or condition and finish. If the part will be plated, confirm that the coating reaches the functional surfaces and does not close a small opening. For a visible part, define the acceptable scratches, stains and edge marks.
The central opening is a good example of a feature that can change during finishing. Check the diameter and edge condition after coating, not only on the unfinished part. If the opening must remain clear for a wire or pin, state that requirement explicitly.
Custom part specification
- Provide a dimensioned drawing or a measured sample with the function of each feature.
- Define the bore, outside diameter, thickness, flatness and edge condition.
- State the material, finish, allowable burrs and visible-surface requirements.
- Agree the first-article inspection, packing method and production quantity.
Inspection and assembly trial
Inspect the opening for burrs and deformation. Check the flat faces for dents and the outside edge for sharp areas. Measure the thickness at several points if the part is used as a spacer or washer. If the part is supplied in bulk, look for tangled or bent pieces and protect the functional faces during handling.
Trial the part in the actual assembly. Confirm that it seats flat, the opening aligns with the mating feature and the surrounding parts are not damaged. If the part is visible, compare the finish with the approved sample. Record any change to the drawing before repeating the order.
FAQ
Is this a washer?
The gallery shows washer-like parts, but the page is a custom-parts category. The drawing defines whether the part is a washer, spacer, eyelet or another component.
Can the central opening be a locating bore?
It can be, but the fit and edge condition must be specified. A clearance hole and a locating bore have different tolerance requirements.
What should be supplied for a quotation?
Send the drawing or sample, material, finish, critical dimensions, quantity and inspection requirements.
Browse the customized parts category, or compare customized hardware parts and customized irregular parts.