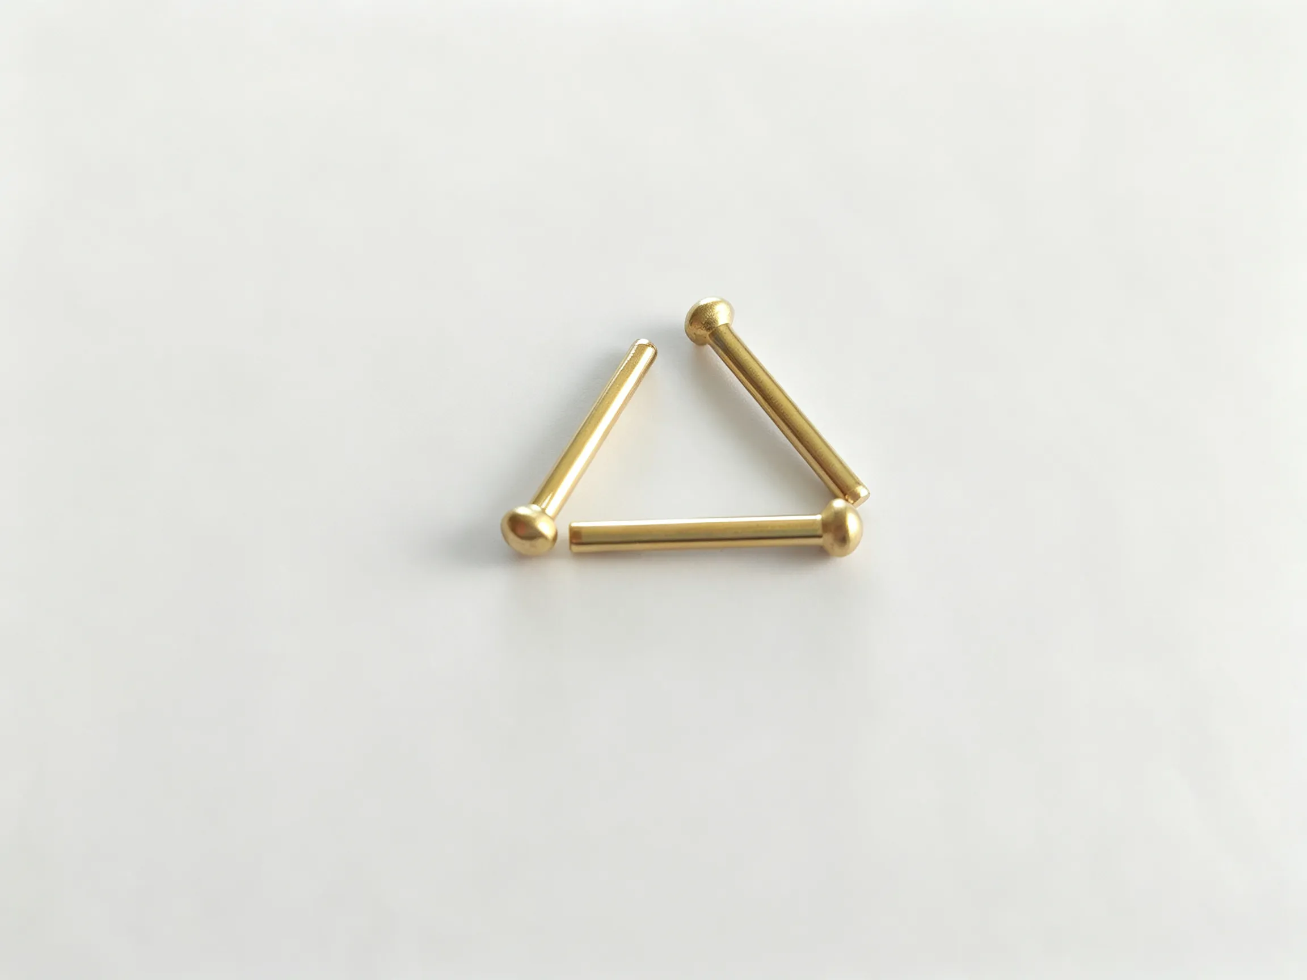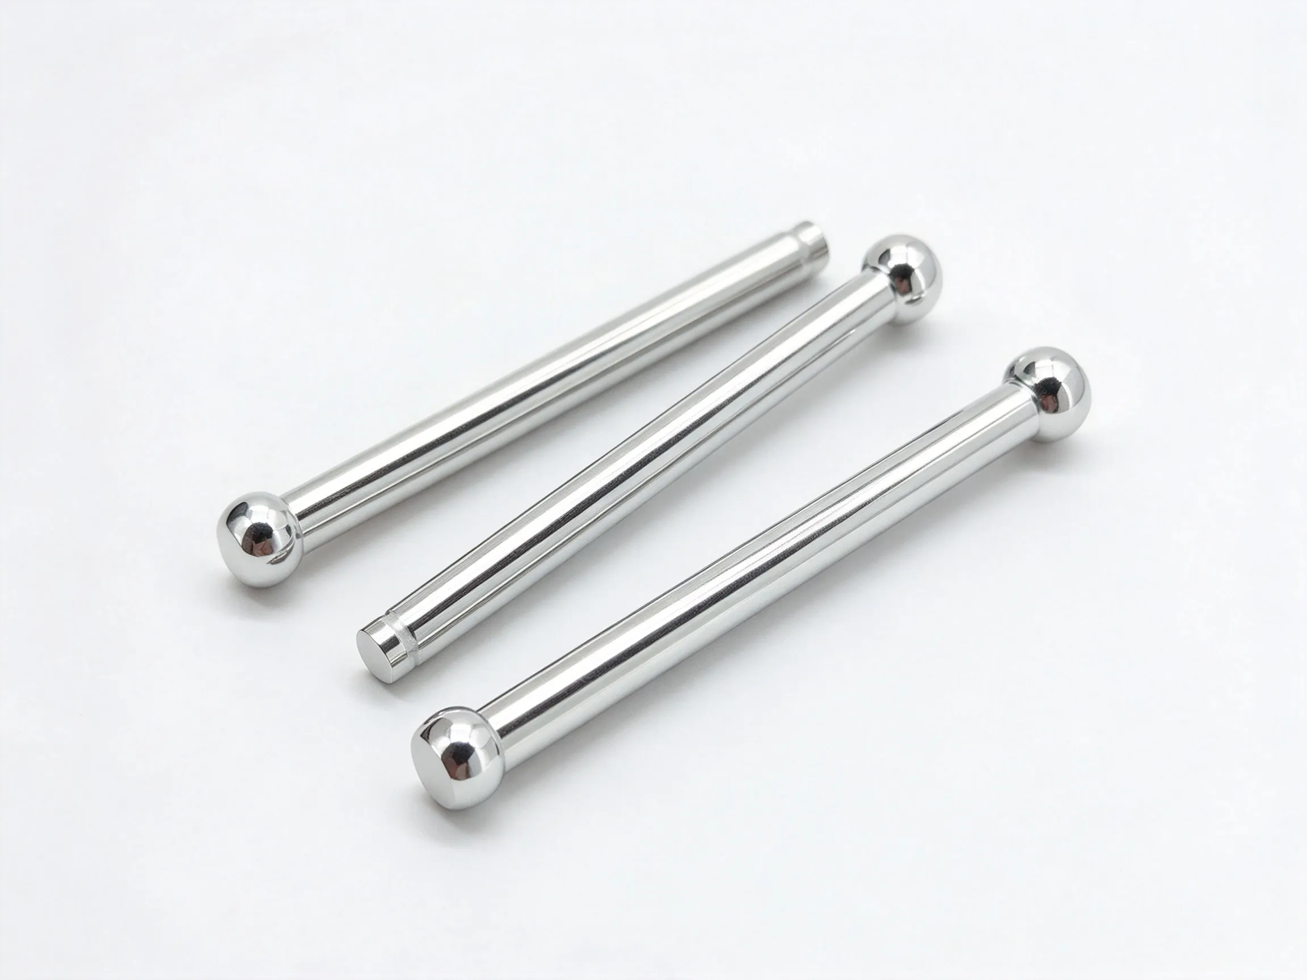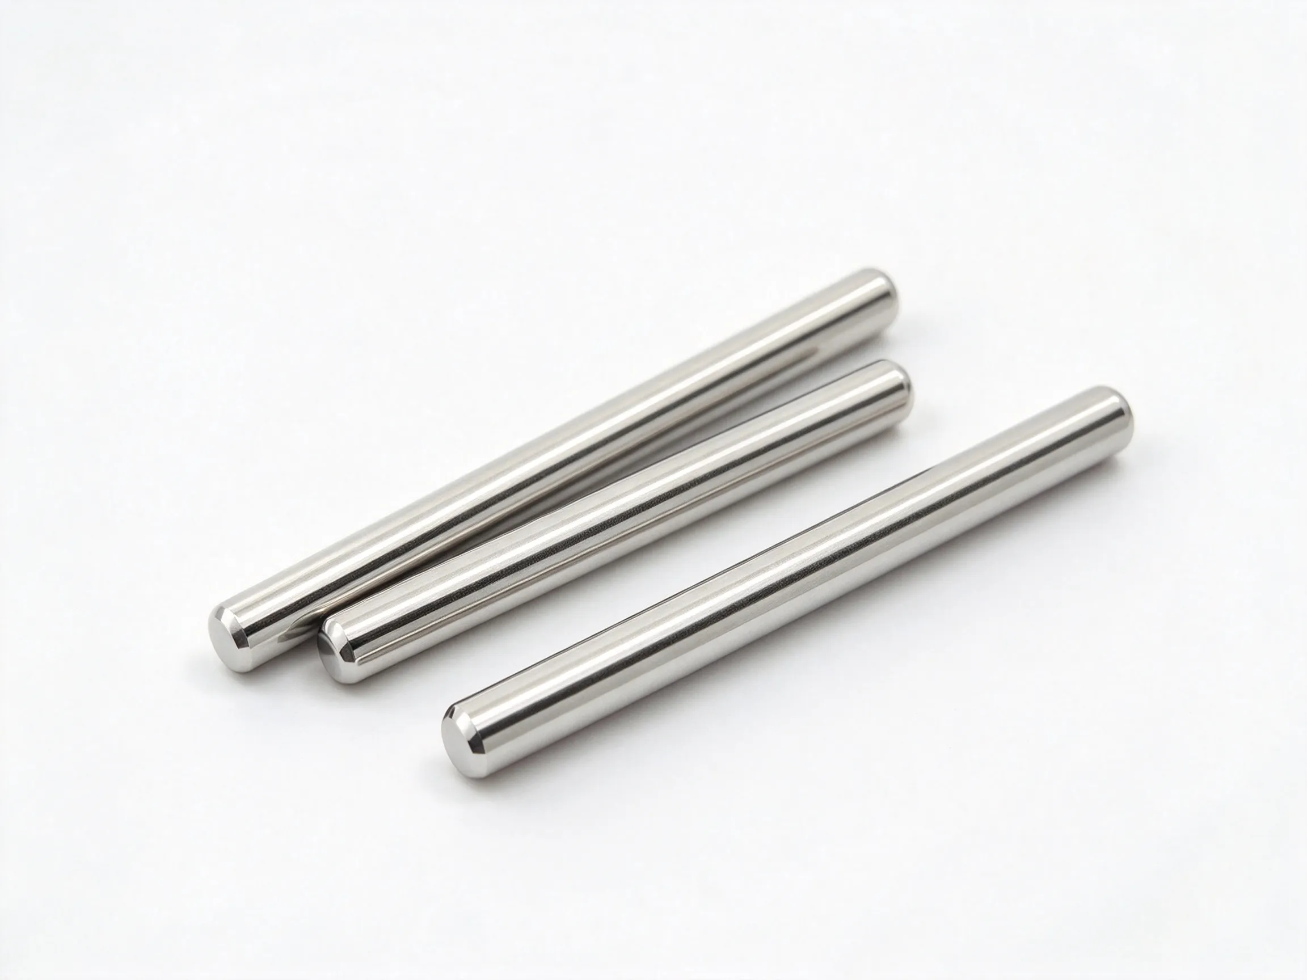


Customized irregular parts are non-standard metal components with a profile that does not fit a simple screw, rivet or washer category. The gallery shows a brass-colored part with a head, a narrow neck and a stepped or grooved body. The visible shape is distinctive, but the drawing still needs to define which feature locates, which feature retains and which surface carries load.
Read the profile as a set of functions
The gallery shows the part from several angles, which helps confirm the presence of a neck and a stepped section. It does not establish the radii, concentricity or the exact length of each feature. Use a drawing or a measured sample before production.
When an irregular profile is needed
Irregular parts can be considered for small mechanisms, locks, hinges, appliance hardware and assemblies that need a combined locating and retaining feature. They may replace two simple parts or provide clearance that a standard pin cannot. The application should explain why the irregular shape is necessary, because that helps prioritize the critical dimensions.
If the part is visible, the surface finish may matter as much as the fit. If it moves, the wear surfaces and clearance need review. A brass-colored appearance does not prove the alloy or the presence of a coating, so material and finish should be specified separately.
Photograph limits
The image does not show a scale, tolerance or surface finish requirement. It also does not prove that the narrow section is a groove rather than a transition or a thread relief. Confirm the feature name and function on the drawing. This is especially important when the part must engage a spring, clip or mating pin.
The bright surface can hide small dents and burrs. Inspect the neck and the step under diffuse light. If the part is supplied in bulk, check for bent ends and damaged heads, and define a packing method that prevents the features from rubbing.
How to specify an irregular part
- Provide a dimensioned drawing with datums for the head, neck and stepped body.
- Define the radii, groove or step, concentricity and the functional surfaces.
- State the material, finish, allowable burrs and visible-surface requirements.
- Agree the first-article inspection, assembly trial and production quantity.
Inspection and trial assembly
Inspect the profile against the drawing, including the transition radii and the narrow section. Check that the head is square and that the body is straight. If the part is plated, confirm that the coating has not rounded a locating edge or closed a groove. Measure the features that control assembly rather than only the overall length.
Trial the part in the actual mechanism. Confirm that it enters, locates and retains as intended, and that the surrounding parts are not damaged. Check for rocking, binding or edge contact. Keep the approved sample with the drawing so the irregular profile can be compared consistently.
FAQ
Is the narrow section a groove?
The photograph suggests a change in diameter, but the drawing must confirm whether it is a groove, a relief or a locating neck.
Can the part be made from a sample only?
A sample can be measured, but the critical features and tolerances should be documented before production. A photograph alone is not enough.
What should be inspected first?
Inspect the features that control assembly: the head seating face, the neck or step, concentricity and the end condition.
Browse the Custom-made irregular parts category, or compare customized hardware parts and customized fasteners.