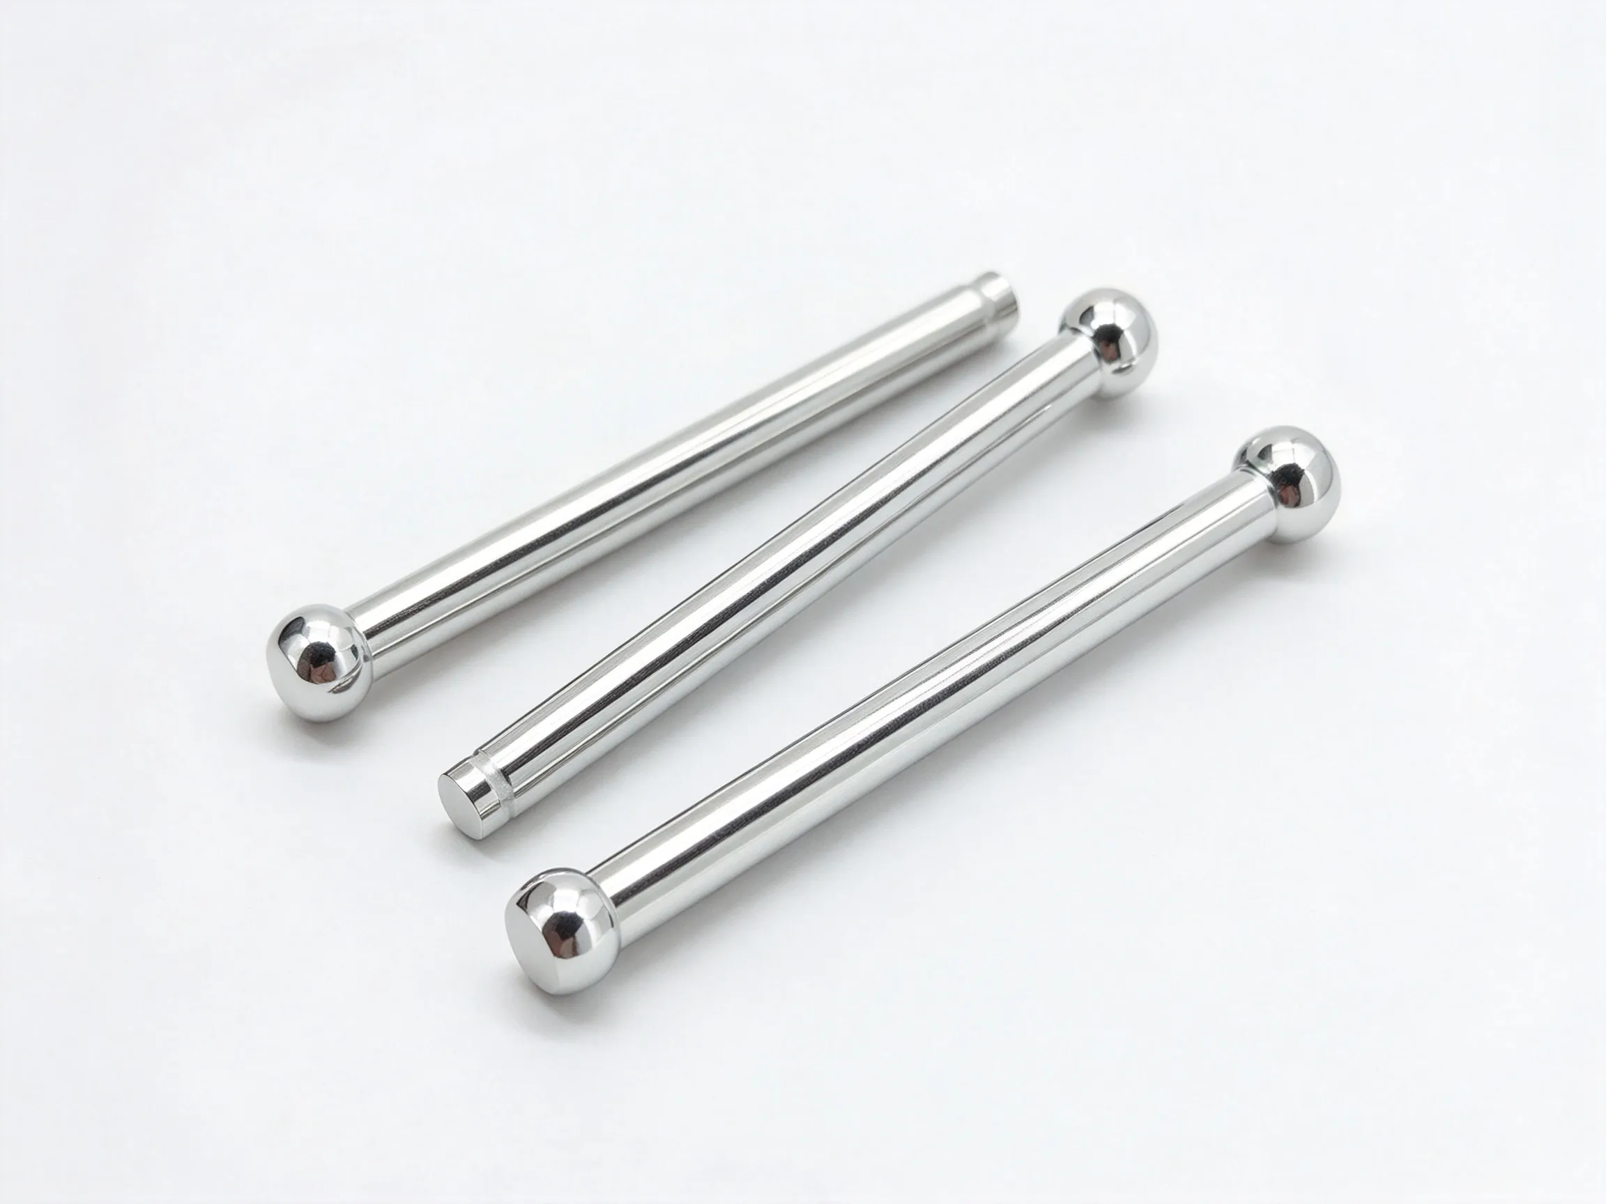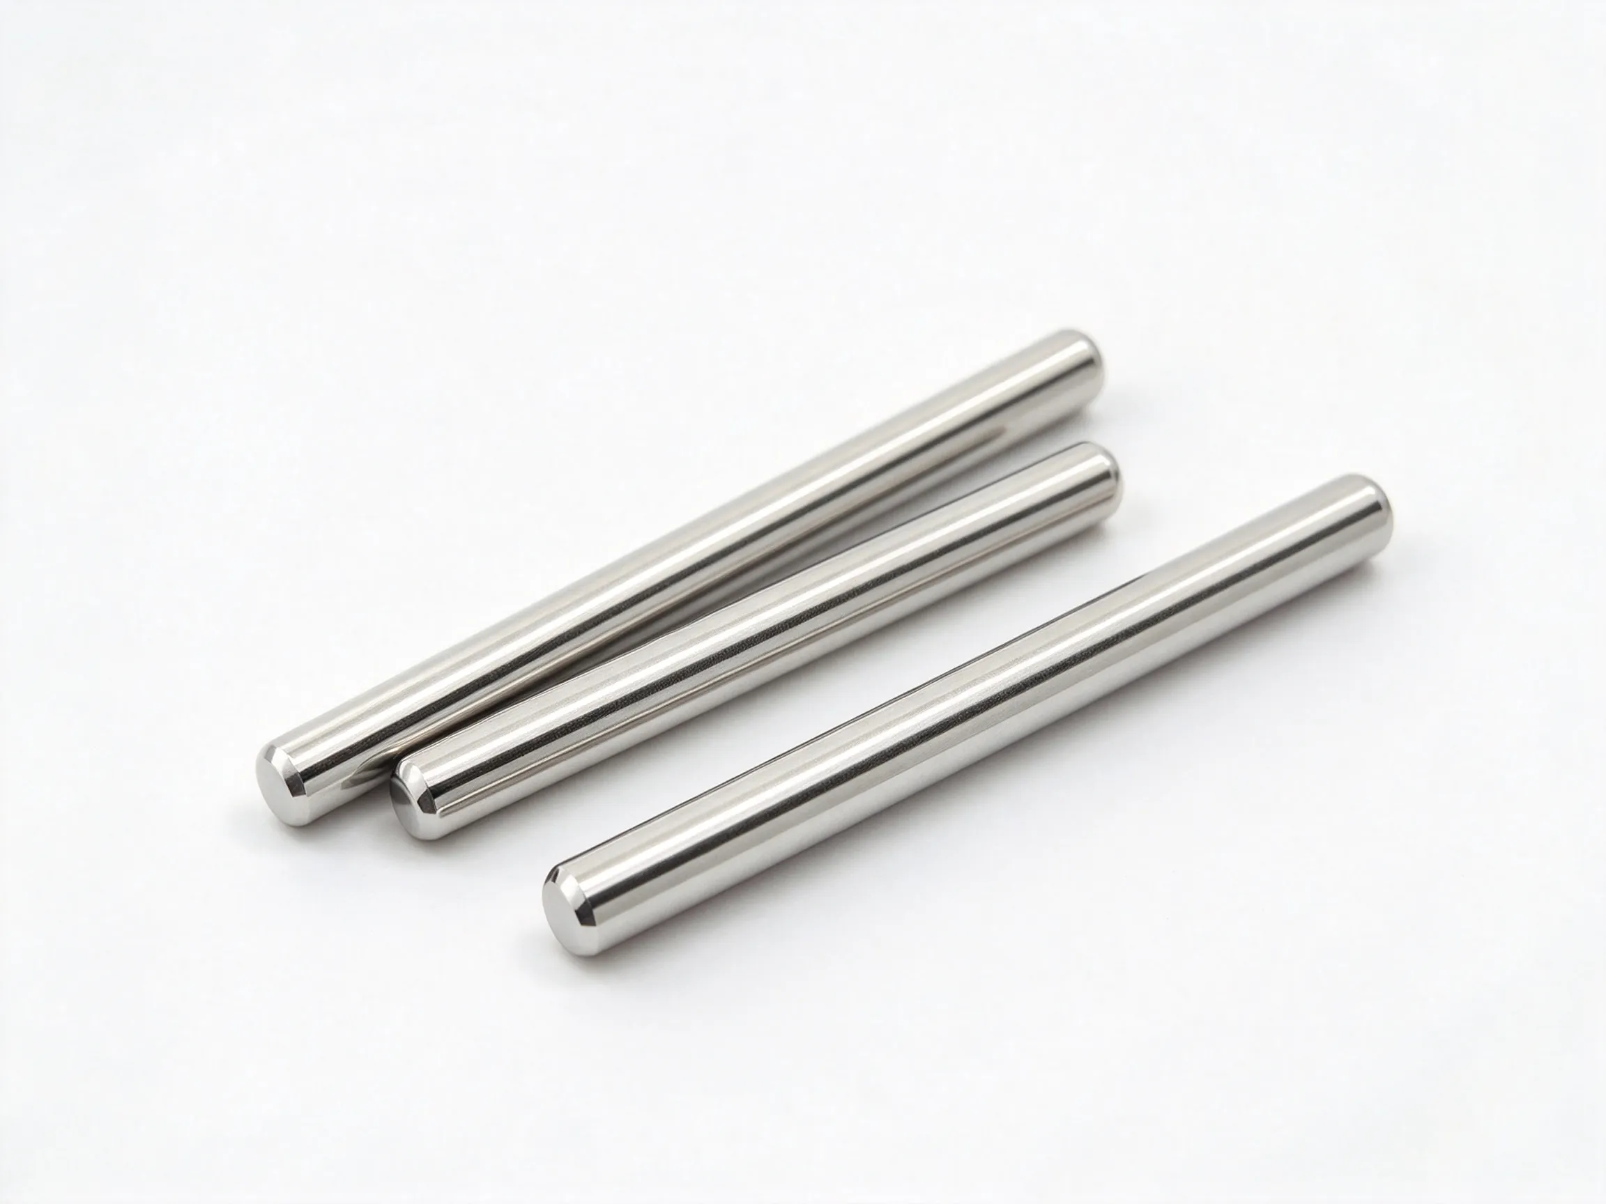


Customized fasteners are made to a drawing or sample when a standard screw, pin or rivet does not match the assembly. The gallery shows long, slim parts with pointed or stepped ends and a small head or collar, but the page is a capability view rather than a single product specification. The exact thread, point, material and fit must be defined for the application.
Fastener geometry follows the joint
The gallery shows thin parts with tapered ends, but it does not show a thread or a dimensional scale. Confirm whether the part is threaded, unthreaded, stepped or formed. If a thread is required, specify the thread form, length and runout.
Where custom fasteners are considered
Custom fasteners can be considered for equipment assemblies, appliances, locks, hinges, panels and small mechanisms that need a non-standard length, head or point. They can also replace a standard fastener when the available space or the mating part requires a special geometry. The assembly volume and the critical fit determine whether a custom part is justified.
The application should identify the load path and the installation method. A fastener used for location may need a different shank and point from one used for clamping. If the part must be removable, consider the tool access and the risk of damaging the head or the mating surface.
Photograph versus drawing
The images show general proportions and a metallic finish, but they do not establish the material, hardness or coating. They also do not show the tolerance on the shank or the condition of the point. Use a dimensioned drawing with datums and critical features. If a sample is the only reference, document the dimensions that matter before production.
Small, long fasteners can bend during handling. Ask how straightness will be checked and how the parts will be packed. If the point is functional, specify its angle, radius and allowable burr. A sharp edge that is acceptable on a hidden part may be unacceptable in a visible or handled assembly.
Custom fastener requirements
- Show the head, shank, point, thread or groove and overall length.
- Define the mating hole, engagement depth, fit and installation method.
- State the material, finish, straightness, allowable burrs and appearance.
- Agree the first-article inspection, packing method and order quantity.
Inspection and trial installation
Check the point for damage and the shank for straightness. If threaded, verify the thread start, length and fit with the mating part. Confirm that the head or collar seats correctly and that the point does not damage the mating surface during insertion. Inspect the finish on the functional surfaces.
Trial the fastener in the actual assembly. Check insertion, engagement, removal and the final position of the joined parts. If the part is used repeatedly, inspect the head and point after several cycles. Keep the approved drawing and sample together so the next lot can be compared consistently.
FAQ
Can a standard fastener be modified instead?
A modification may be possible, but it can change the heat treatment, coating or thread. Review the functional requirements before trimming, bending or reworking a standard part.
Does the page show a thread?
The gallery shows the general shape, but the presence and type of thread must be confirmed on the drawing or sample.
What is the most important inspection point?
It depends on the function. For a locating fastener, the shank and point are critical; for a clamping fastener, the head, thread and engagement are critical.
Browse the customized fasteners category, or compare customized irregular parts and customized hardware parts.