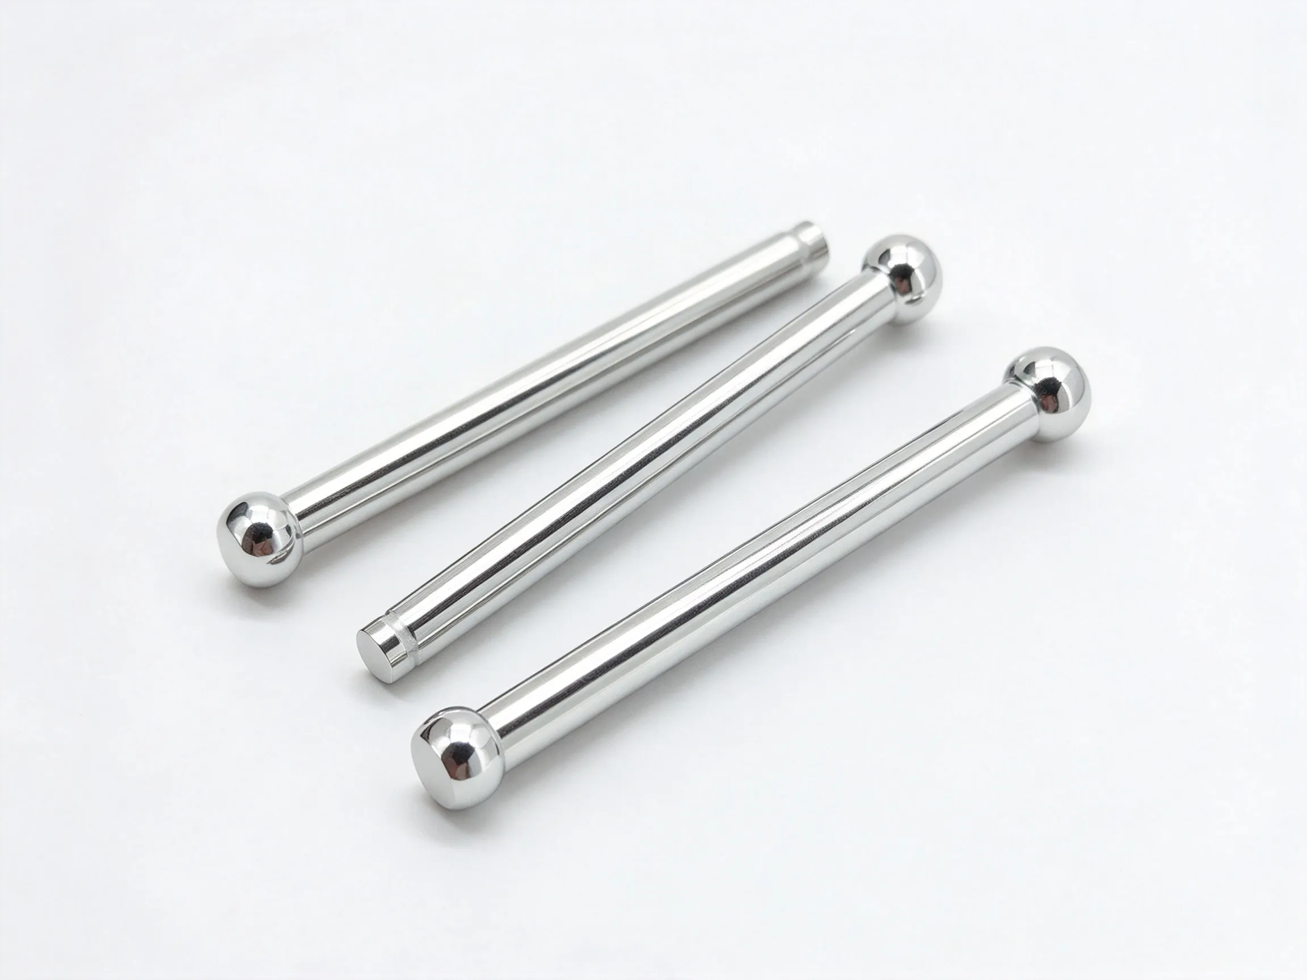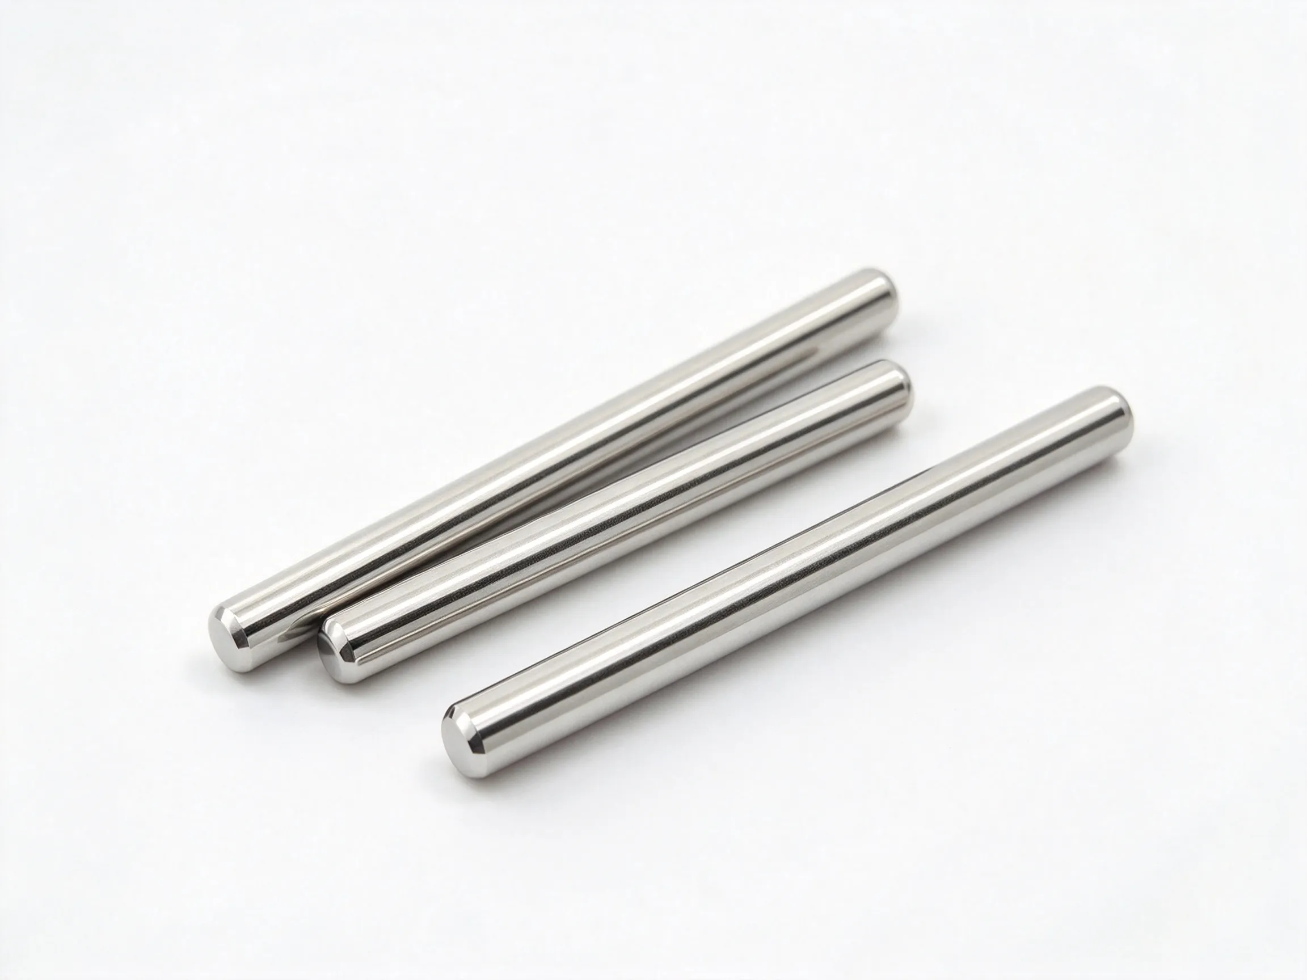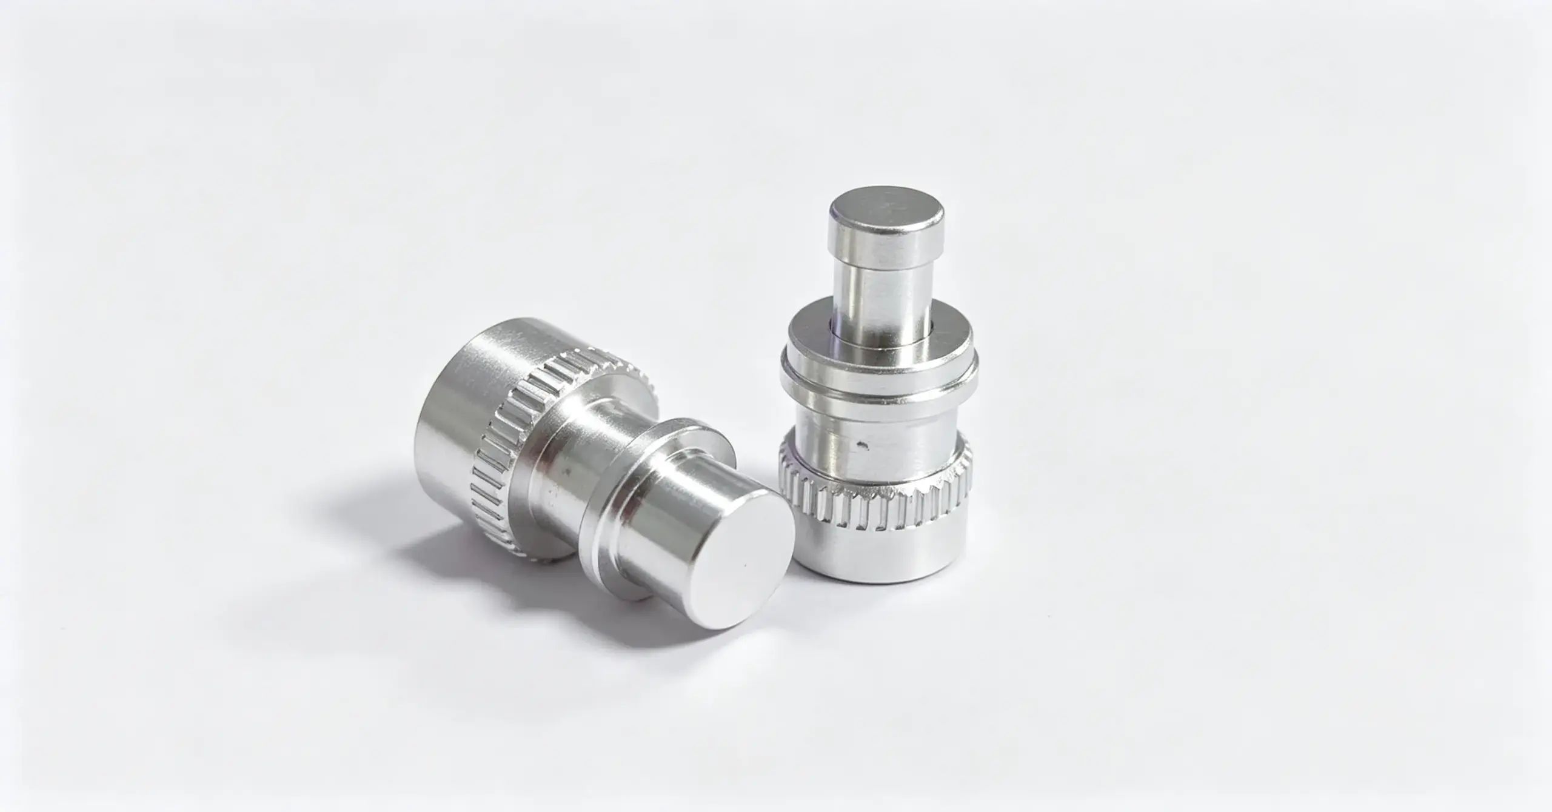


Pan-head custom-made irregular parts use a broad, low head over a stepped or grooved shank. The silver appearance and pan head distinguish this family from the small brass parts, but the assembly still depends on the head bearing face and the shank transitions shown on the drawing.
Pan head and stepped shank
A pan head offers a rounded top and a wider bearing area than a narrow pin head. Below it, the shank may include a neck, groove or short step before the main body. The head-to-shank transition should be dimensioned because it can interfere with a counterbore or a close-fitting plate.
OEM assembly use
These parts can be considered for appliance hardware, equipment covers, small linkages and OEM assemblies that need a special head and shank combination. The head may clamp a panel or simply provide a finished contact surface. Confirm which face carries the load and whether the shank is intended to pass through a clearance hole or engage a mating feature.
Head bearing and shank transitions
The underside of the pan head should be checked for flatness and radius. A sharp corner may damage a painted or soft mating surface, while an excessive radius may reduce the available bearing area. Grooves and steps should have clear positions and widths. Do not infer a thread, a press fit or a locking function from the silver finish.
Specification inputs
- Show the pan-head profile, diameter and underside form.
- Dimension the shank steps, grooves and overall length.
- Identify the mating hole, bearing surface and insertion direction.
- State material, finish, quantity and inspection requirements.
Fit, finish and inspection
Confirm the base material and coating independently. Inspect the head edge for burrs and the shank for bending or tool marks. During a trial assembly, check that the head seats evenly and that the shank enters the mating hole without forcing. If the part is visible, define the cosmetic acceptance criteria as well as the functional ones.
The pan head should be checked against the mating panel or cover, not only against a flat surface. Confirm that the underside radius clears a fillet and that the head diameter provides the required bearing area without overhanging a recess. If the part is visible, agree on scratch and tool-mark limits before production. Check the shank steps in the same inspection setup so that the head and locating features remain concentric.
FAQ
Is a pan head the same as a round head?
No. The profiles differ, and the bearing area and clearance should be checked against the drawing.
Does the shank have a thread?
The gallery shows a stepped shank. Any thread must be specified explicitly on the drawing.
What is the critical inspection surface?
The head underside and the locating steps are usually critical, along with the mating bore fit.
Browse the custom-made irregular parts category, or compare miniature irregular parts and brass irregular parts.