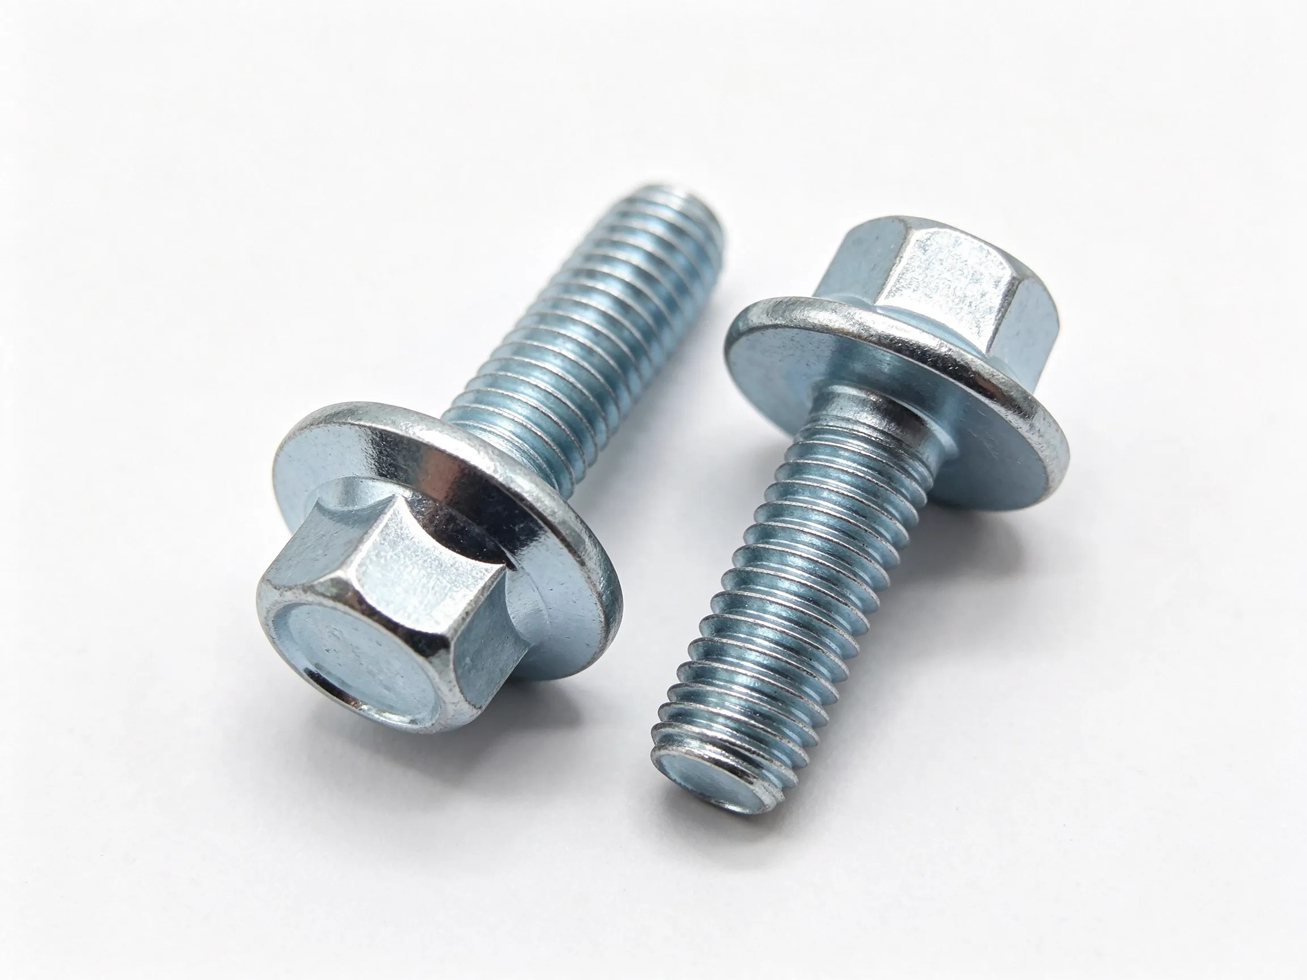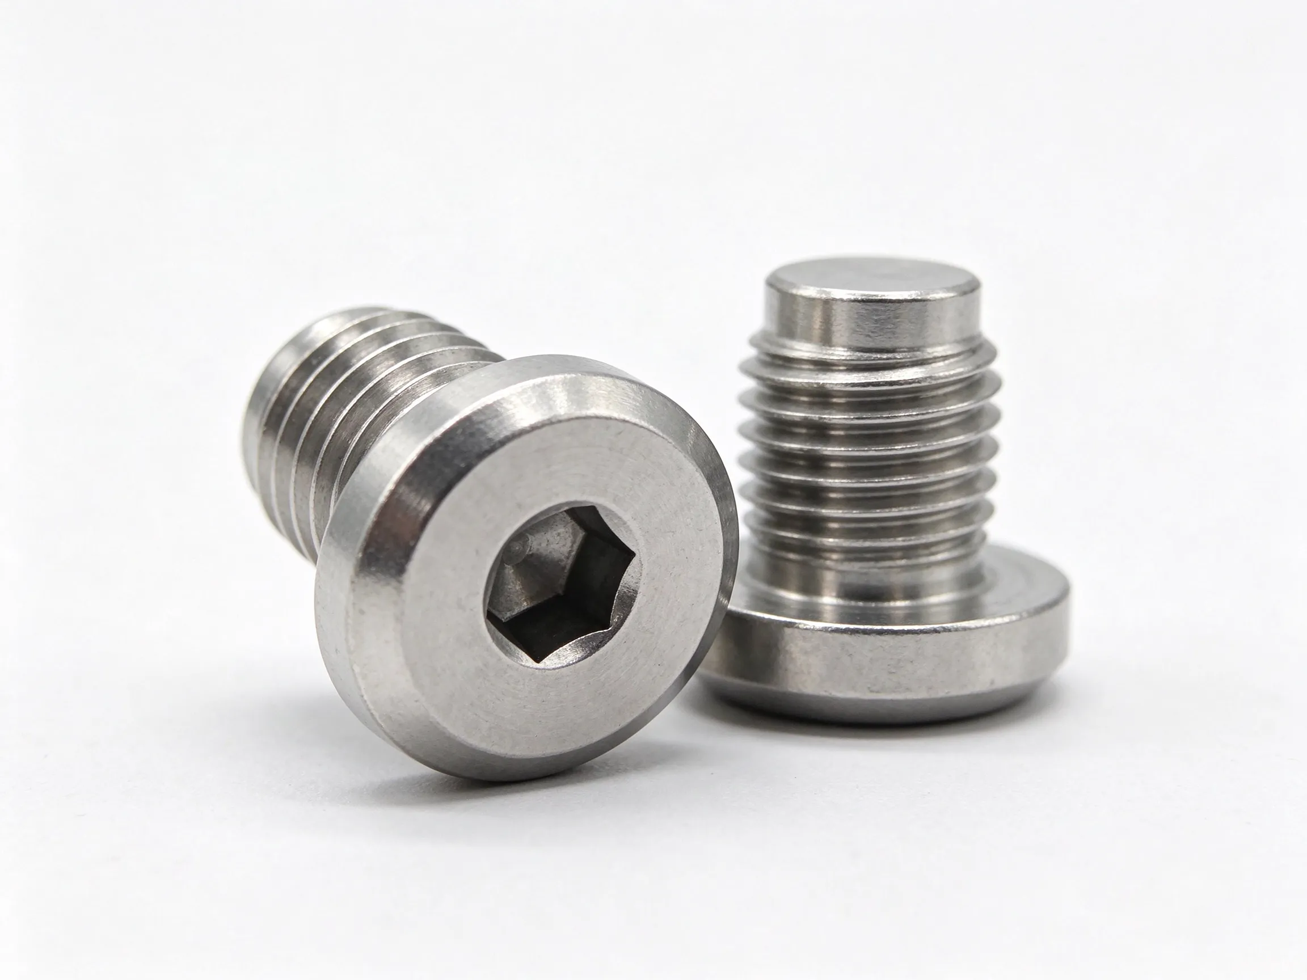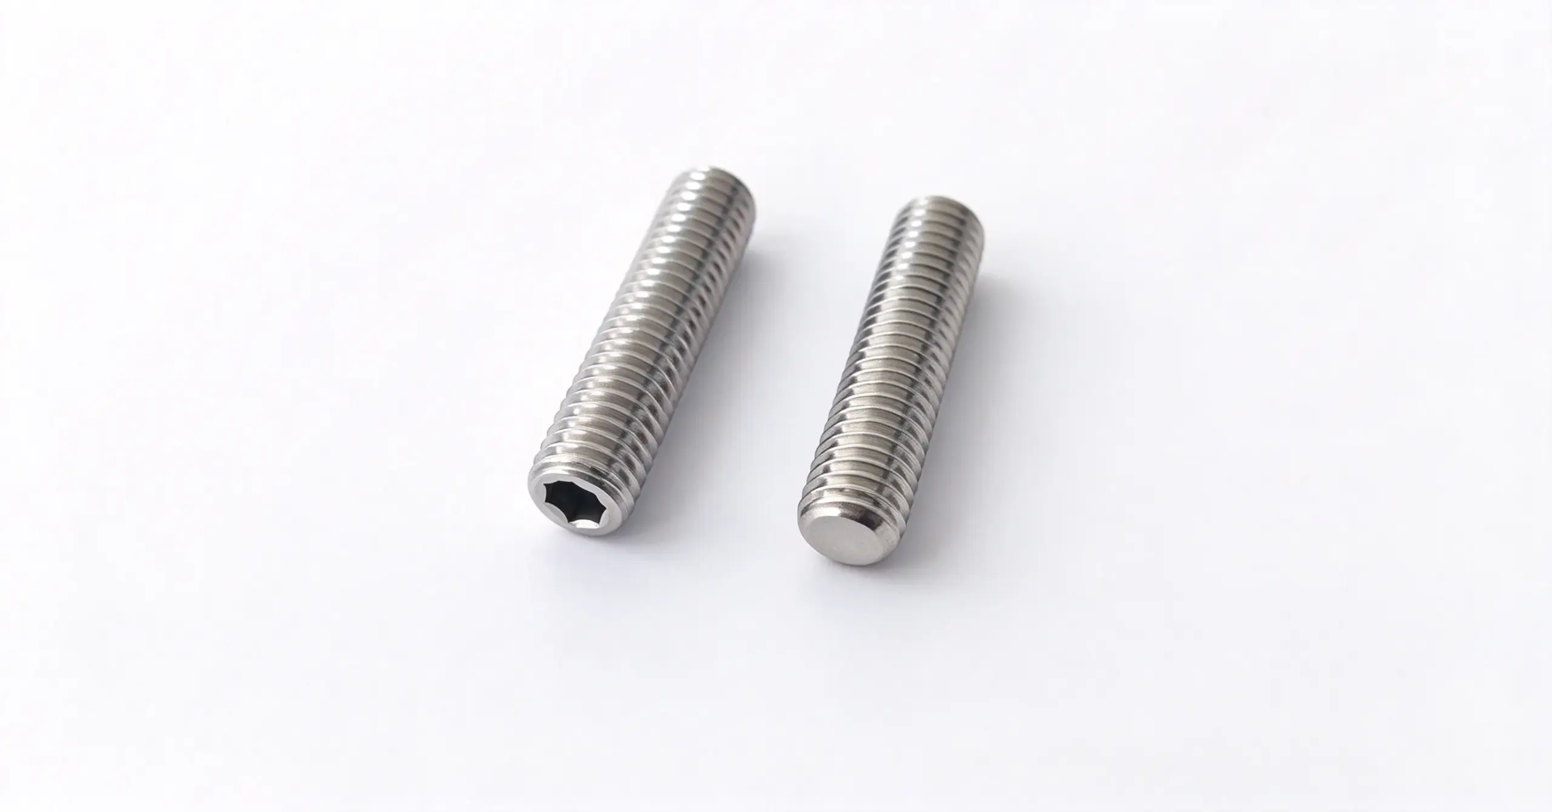


Special-shaped screws with non-standard heads or bodies manufactured to drawing or sample for custom assemblies. The notes below focus on the features that need to be confirmed before a drawing is approved.
Special shape and function
This special-shaped screw uses a non-standard head or body made to drawing or sample. The shape may combine a drive, a locating surface and a bearing face, so each function should be identified before a dimension is assigned.
For special-shaped screws, use the photograph only to identify the family. Mark the features that must be measured, the ones that may be visually compared and the surfaces that must remain free of damage in the approved drawing.
Thread and seating
Show the thread, pitch, direction and usable length, plus every step, groove or shoulder that changes the fit. Identify the surface that seats and the surface that limits travel. A special outline can be cosmetic, but the drawing should not leave its function ambiguous.
At every change of section on special-shaped screws, decide whether the transition is a clearance, a locating fit, a spring point or a stress-sensitive area. The radius, chamfer and undercut should then be specified to match that function.
Tool access
Check that the intended tool can reach the drive and turn the screw without interfering with nearby parts. A special head may require a custom driver or a particular installation orientation. Confirm the available rotation and the removal path.
For a part that will be serviced, check that special-shaped screws can be released without damaging the mating component. A recessed drive, adhesive patch or locking feature can make removal harder than installation and should be reviewed at the same time.
Material and finish
State the material, finish and any wear or appearance requirement. The color alone does not establish the grade or coating. If the special shape is visible, define the acceptable edge, surface and mark condition.
Compare finish changes for special-shaped screws against the approved sample under the agreed viewing condition. Record the surfaces where coating build-up, color variation, marks or edge coverage are acceptable, and keep that reference with the drawing revision.
Trial fit
Trial the screw in the actual assembly. Confirm that the locating feature enters, the thread engages and the intended face seats. Inspect the special profile for damage or unintended contact after tightening.
After the trial, protect the approved sample of special-shaped screws from handling damage and keep it with the current drawing. Any process, material or finish change should be compared with that reference before the lot is released.
FAQ
Is a special-shaped screw interchangeable with a standard screw?
Only after the head, thread, seating and tool access are compared.
Can a photograph define the special profile?
No. A drawing or stable sample must define the functional surfaces and inspection points.
What should be checked first?
Check the special locating feature, thread and seating face against the mating part.
Browse the Irregular Screws category, or compare pointed irregular screws and silver irregular screws.